
BEDS3
BATHS3 full
SQUARE FEET2,124
MLS#12788637
STATUSActive
PROPERTY TYPEResidential - Condominium
SCHOOLDistrict 299
Property Description
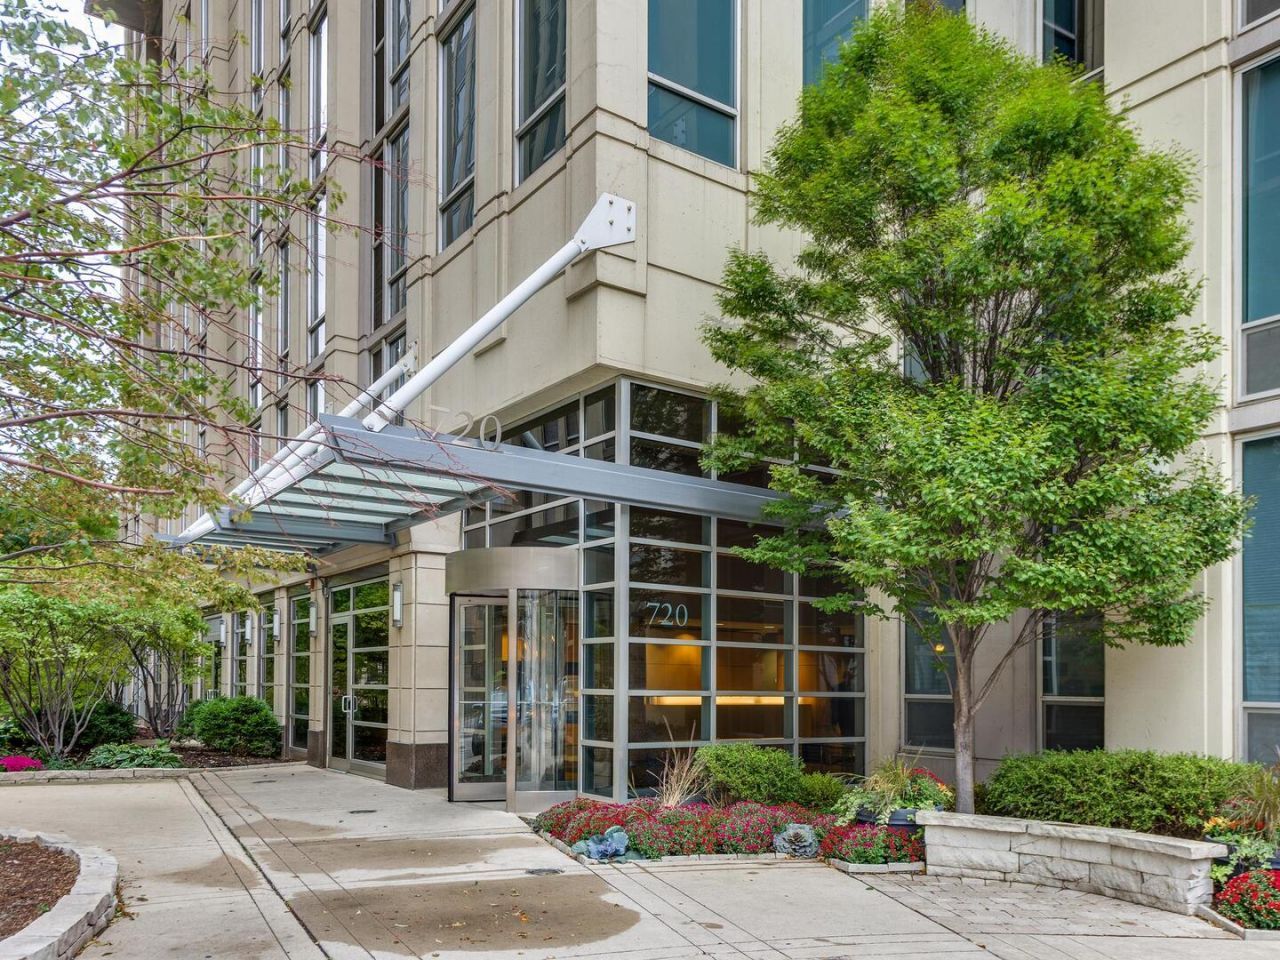
Rare riverfront residence at the ever-popular Two River Place; featuring a separate dedicated entrance directly off the riverwalk, offering a level of exclusivity and privacy that feels like a standalone home. Expansive, open-concept floor plan designed to comfortably accommodate oversized furniture and large-scale living. Massive chef's kitchen upgraded with sleek quartz countertops and abundant workspace, perfect for entertaining. Sun-drenched living area anchored by a fireplace with extensive custom built-ins for a sophisticated, tailored look. Impressive primary suite alongside a generous secondary guest suite, both featuring ample proportions and private ensuite baths. Incredible interior storage solutions throughout with all bedrooms having large walk-in closets that have all been outfitted with custom closet organizers. A dedicated laundry room with extra storage housing replaced front-loading washer and dryer. Large covered terrace providing a serene outdoor retreat with picturesque views of the Chicago River and the tranquil riverwalk. Two garage parking spaces, including one situated in a semi-private garage separate from the main parking area, that is just steps from the unit ($30K each). Enjoy the convenience of additional storage cage within the building. The perfect hybrid of a private retreat and full-service luxury, offering access to 24-hour door staff, a fitness center, and on-site management. Situated in the heart of River North, an area renowned for its vibrant nightlife and an incredible array of top-tier bars and world-class restaurants just moments from your door.
Property Features
Property Type: Residential - Condominium
Basement: None
Cooling: Central Air
Fireplaces: 1
Garage: 2
Heating: Gas
Lot Size: COMMON
Roof Type: Tar/Gravel
Stories: 17.0
Taxes: $18,169
Year Built: 2004
Amenities
Storage
Walk-In Closet(s)
High Ceilings
Doorman
Quartz Counters
Feature Descriptions
Additional rooms: Terrace
Appliances: Double Oven, Microwave, Dishwasher, High End Refrigerator, Freezer, Washer, Dryer, Disposal, Stainless Steel Appliance(s), Cooktop, Gas Cooktop, Oven
Association Amenities: Bike Room/Bike Trails, Door Person, Elevator in Residence, Exercise Room, Storage, Receiving Room
Association Includes: Heat, Air Conditioning, Water, Gas, Parking, Insurance, Doorman, TV/Cable, Exercise Facilities, Exterior Maintenance, Lawn Care, Scavenger, Internet
Bath Features: Separate Shower, Double Sink, Soaking Tub
Dining Room: Separate
Exterior: Glass, Concrete
Fireplace: Gas Starter
Fireplace Location(s): Living Room
HOA Fee: 1851/ Monthly
Laundry: Washer Hookup, In Unit
Lot Dimensions: COMMON
Other Equipment: CO Detectors, Ceiling Fan(s)
Parcel#: 17091130171002
Parking: Garage Door Opener, Yes, Deeded, Attached, Garage
Pet Allowed: Cats OK, Dogs OK
Sewer: Public Sewer
Total Rooms: 6
Township: North Chicago
Water: Lake Michigan
Room Sizes
Terrace: 10X28
Bedroom 2: 13X11
Bedroom 3: 16X11
Dining Room: 11X12
Kitchen: 10X16
Laundry: 10X5
Living Room: 20X19
Primary Bedroom: 17X13
Local Schools
High School: Wells Community Academy Senior H
Middle School: Ogden Elementary
Elementary School: Ogden Elementary
School District: District 299
Listed By / Shown By
Listed By
Agency Name: Compass
Agency Phone: 312-319-1168
Shown By
Agency Title: Gambino Realtors
Agency Phone: 815-282-2222

Estimate Your Payment
Estimated Payment
$ 5,864.18 per month $4,087.63 Principal & Interest $1,514.08 Property Tax $262.47 Homeowner's Insurance
720 N Larrabee Street, Unit G04 | MLS# 12788637
This condo located at 720 N Larrabee Street, Unit G04, Chicago, IL 60654 is currently listed for sale with an asking price of $899,900. This property was built in 2004 and has 3 bedrooms and 3 full baths with 2124 sq. ft. N Larrabee Street, Unit G04 is located within the District 299 school district. Search Chicago real estate on www.gogambino.com today.