
BEDS6
BATHS4 full 1 partial
SQUARE FEET6,014
MLS#12801279
STATUSNew
PROPERTY TYPEResidential - Single Family
SCHOOLDistrict 115
Property Description
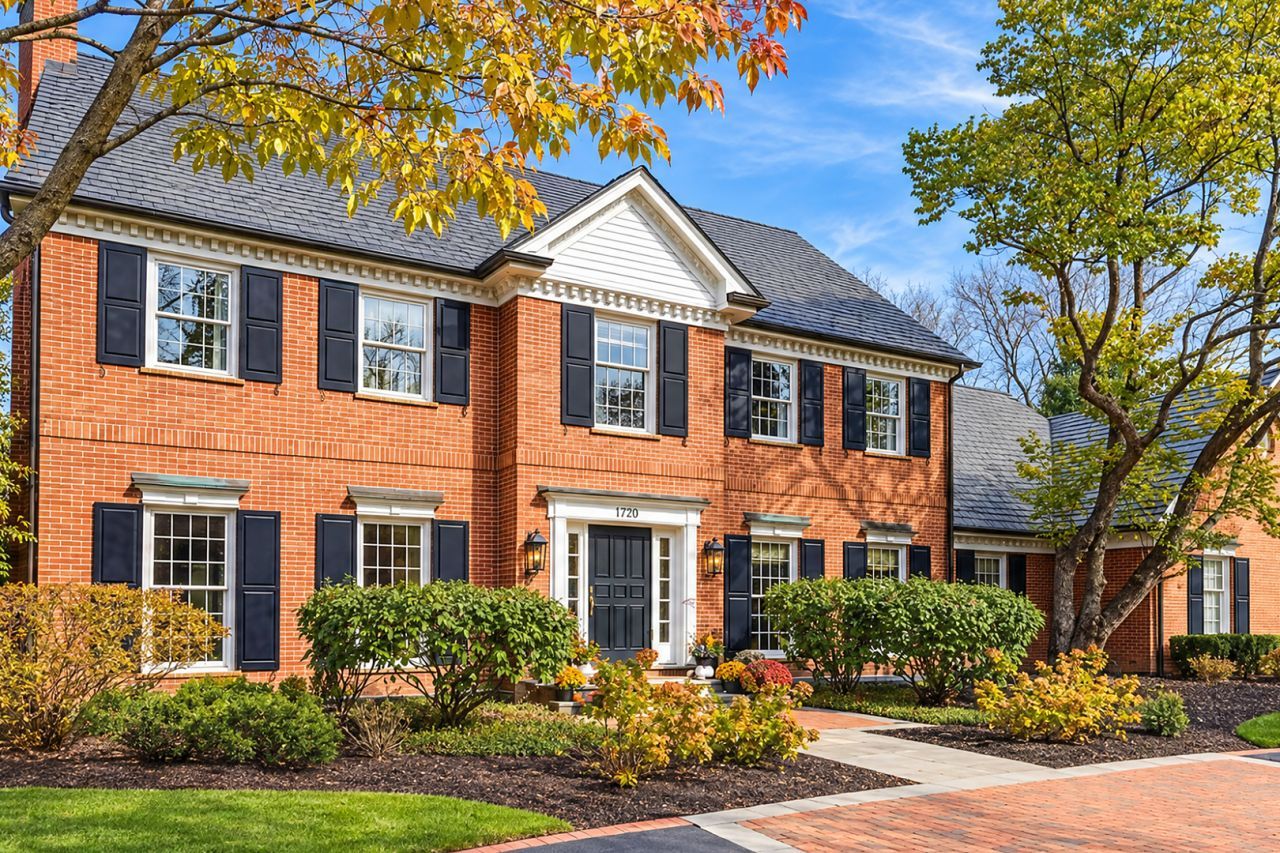
Beautiful Georgian-style residence featuring a grand, welcoming foyer, six spacious bedrooms, and an elegant blend of formal and casual living spaces. The home offers a formal living room and dining room, a spacious sunroom, private office, and inviting family room with custom built-ins and a fireplace. The gourmet kitchen is a chef's delight, featuring top-of-the-line appliances, granite countertops, and a large center island. Hardwood floors, soaring ceilings, and both front and back staircases add timeless elegance and character throughout. All six bedrooms are conveniently located on the second floor. The exquisite primary suite offers separate walk-in closets and a luxurious, spa-inspired bathroom. The finished basement provides a large recreation area along with abundant storage space. Situated on a private lot, the property also features a newer roof and extensive newer landscaping & under ground sprinkling system. A wonderful combination of classic Georgian charm, generous living spaces, and timeless appeal! Walk to Train & Shopping .
Property Features
Property Type: Residential - Single Family
Basement: Yes
Basement: Finished, Rec/Family Area, Storage Space, Full
Cooling: Central Air, Zoned
Fireplaces: 3
Garage: 3
Heating: Gas, Forced Air
Home Style: Georgian
Lot Size: 0.54 Acres
Stories: 2.0
Taxes: $18,982
Year Built: 1980
Amenities
Wet Bar
Walk-In Closet(s)
Bookcases
Feature Descriptions
Additional rooms: Bedroom 5,Bedroom 6,Office, Recreation Room, Heated Sun Room, Foyer, Utility Room-2nd Floor
Appliances: Double Oven, Range, Microwave, Dishwasher, High End Refrigerator, Bar Fridge, Freezer, Washer, Dryer, Disposal, Oven, Range Hood
Association Includes: None
Bath Features: Separate Shower, Double Sink
Dining Room: Separate
Exterior: Brick, Cedar
Fireplace Location(s): Family Room, Living Room, Master Bedroom
HOA Fee: 1100/ Annually
Laundry: Upper Level
Lot: Landscaped, Wooded, Mature Trees
Lot Dimensions: 23522
Parcel#: 16064030360000
Parking: Asphalt, Brick Driveway, Garage Door Opener, Yes, Garage Owned, Attached, Garage
Sewer: Public Sewer
Total Rooms: 13
Township: West Deerfield
Water: Lake Michigan
Room Sizes
Bedroom 5: 14X10
Bedroom 6: 15X13
Office: 14X12
Recreation Room: 46X36
Heated Sun Room: 19X17
Foyer: 15X13
Utility Room-2nd Floor: 14X13
Bedroom 2: 17X15
Bedroom 3: 16X12
Bedroom 4: 13X11
Dining Room: 15X15
Family Room: 24X15
Kitchen: 20X15
Laundry: 14X13
Living Room: 30X15
Primary Bedroom: 20X16
Local Schools
High School: Lake Forest High School
Middle School: Deer Path Middle School
Elementary School: Everett Elementary School
School District: District 115
Listed By / Shown By
Listed By
Agency Name: Compass
Agency Phone: 847-446-9600
Shown By
Agency Title: Gambino Realtors
Agency Phone: 815-282-2222

Estimate Your Payment
Estimated Payment
$ 9,775.43 per month $7,699.22 Principal & Interest $1,581.83 Property Tax $494.38 Homeowner's Insurance
720 Newcastle Drive | MLS# 12801279
This single family home located at 720 Newcastle Drive , Lake Forest, IL 60045 is currently listed for sale with an asking price of $1,695,000. This property was built in 1980 and has 6 bedrooms and 4 full and 1 partial baths with 6014 sq. ft. Newcastle Drive is located within the District 115 school district. Search Lake Forest real estate on www.gogambino.com today.