
BEDS4
BATHS3 full 1 partial
SQUARE FEET2,605
MLS#12717588
STATUSNew
PROPERTY TYPEResidential - Single Family
SCHOOLDistrict 128
Property Description
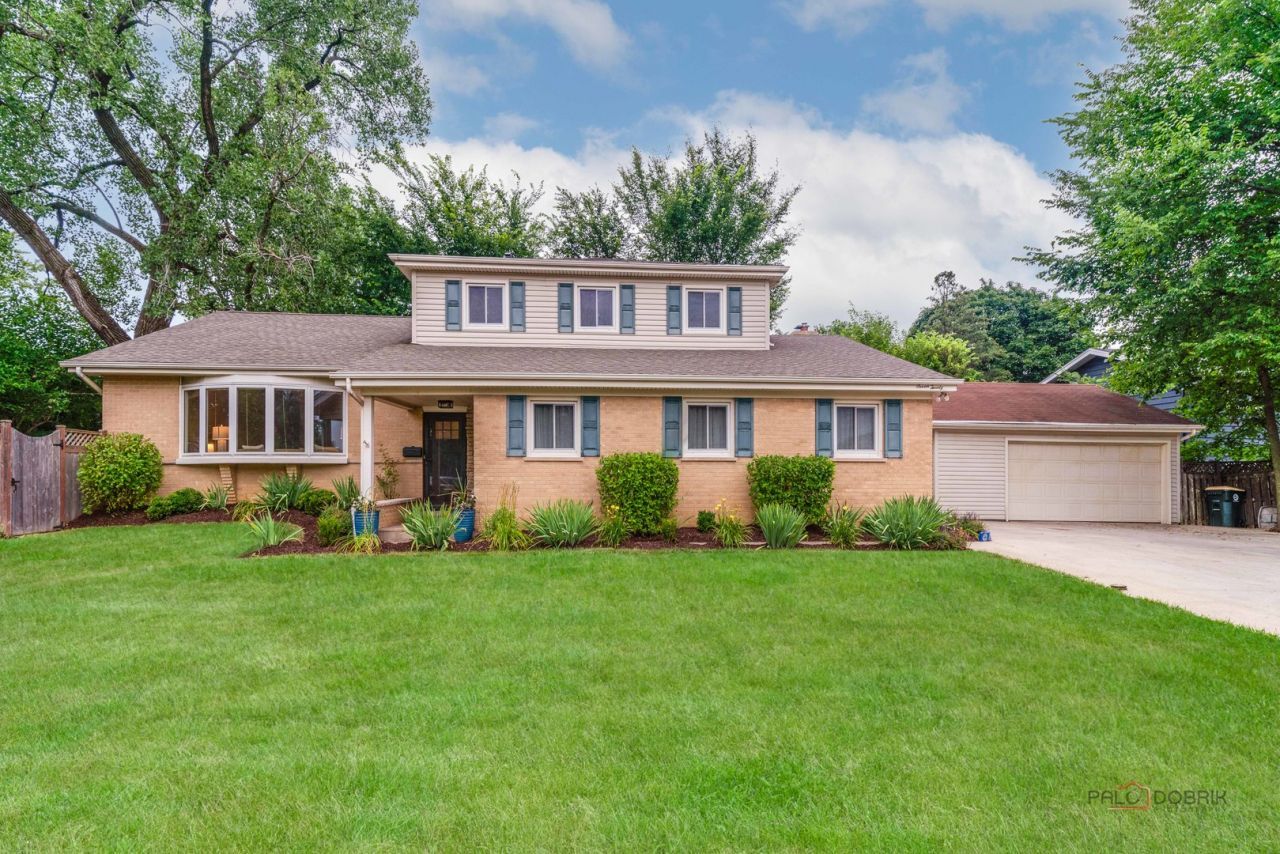
A terrific value in Libertyville with an abundance of living space and a flexible floor plan. The expansive front living room features a vaulted ceiling and amazing natural light, while the eat-in kitchen, complete with a one-year-old range and dishwasher, overlooks a large family room with a wood-burning fireplace and patio doors leading to the deck. The main residence features three bedrooms and 2.1 baths, including an ensuite primary bedroom, plus a second full bath serving the additional bedrooms. All of the bathrooms in the main residence have been refreshed, and the upper-level bedrooms feature hardwood floors. Connected to the main residence, the true in-law suite also offers its own private exterior entrance. This versatile area features a living and dining room, full kitchen, fourth bedroom and full bath-ideal for extended family or multigenerational living. The private exterior entrance also lends itself beautifully to a home office or professional workspace, subject to local zoning and use requirements. The finished lower level adds even more room with a large, bright recreation room featuring 9-foot ceilings, plus a separate bonus room ideal for a home office or gym. A large laundry/utility room provides generous storage. Outside, you'll find a fully fenced yard, huge side yard, deck, fire pit area and a basketball court with plenty of room to relax, play and entertain. A 2.5-car garage and wide concrete driveway provide ample room to turn around, making it easy to pull forward onto Butterfield Road rather than backing out. A great opportunity to get substantial square footage, versatility and value in Libertyville.
Property Features
Property Type: Residential - Single Family
Basement: Yes
Basement: Finished, Exterior Entry, Partial, Daylight
Cooling: Central Air
Fireplaces: 1
Garage: 2.5
Heating: Natural Gas
Lot Size: 0.24 Acres
Roof Type: Asphalt
Taxes: $10,328
Year Built: 1968
Amenities
Cathedral Ceiling(s)
1st Floor Bedroom
In-Law Floorplan
1st Floor Full Bath
Feature Descriptions
Additional rooms: Kitchen, Bonus Room, Recreation Room, Other Room
Appliances: Range, Dishwasher, Refrigerator, Washer, Dryer
Association Includes: None
Dining Room: L-shaped
Exterior: Brick
Fireplace: Wood Burning
Fireplace Location(s): Family Room
Lot Dimensions: 80X130
Parcel#: 11204000060000
Parking: Concrete, Garage Door Opener, Yes, Garage Owned, Detached, Garage
Sewer: Storm Sewer
Total Rooms: 11
Township: Libertyville
Water: Lake Michigan
Room Sizes
Recreation Room: 25X20
Kitchen- 2nd: 11X7
Bonus Room: 16X15
Other Room: 14X12
Bedroom 2: 13X13
Bedroom 3: 12X11
Bedroom 4: 15X8
Dining Room: 12X10
Family Room: 35X13
Kitchen: 15X11
Living Room: 21X14
Primary Bedroom: 16X11
Local Schools
High School: Libertyville High School
Middle School: Highland Middle School
Elementary School: Copeland Manor Elementary School
School District: District 128
Listed By / Shown By
Listed By
Agency Name: Berkshire Hathaway-Chicago
Agency Phone: 847-234-2500
Shown By
Agency Title: Gambino Realtors
Agency Phone: 815-282-2222

Estimate Your Payment
Estimated Payment
$ 3,272.82 per month $2,266.61 Principal & Interest $860.67 Property Tax $145.54 Homeowner's Insurance
720 S Butterfield Road | MLS# 12717588
This single family home located at 720 S Butterfield Road , Libertyville, IL 60048 is currently listed for sale with an asking price of $499,000. This property was built in 1968 and has 4 bedrooms and 3 full and 1 partial baths with 2605 sq. ft. S Butterfield Road is located within the District 128 school district. Search Libertyville real estate on www.gogambino.com today.