
BEDS2
BATHS1 full 1 partial
SQUARE FEET1,400
MLS#12755005
STATUSNew
PROPERTY TYPEResidential - Condominium
SUBDIVISIONFranklin Lofts
SCHOOLDistrict 299
Property Description
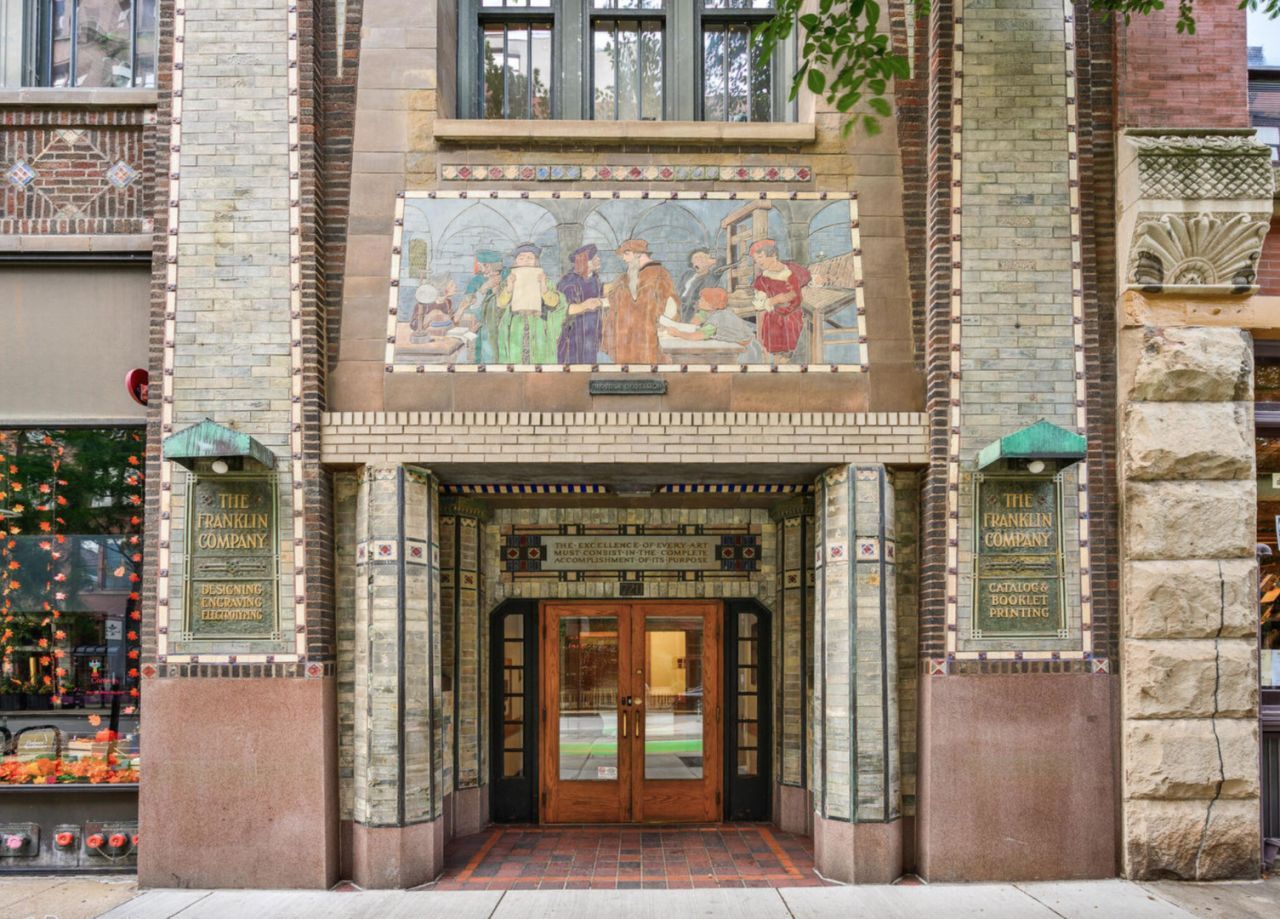
***Professional photos forthcoming*** Welcome to Printer's Row's historic Franklin Building. From the moment you walk in, the scale of this home is undeniable: soaring high ceilings, an expansive open floor plan, and a wall of 8' windows that flood every corner with natural light. Exposed brick, concrete beams, and hardwood floors with custom inlays add warmth and character to the open airy layout. A reclaimed barn door adds a striking architectural touch, while the updated kitchen and modern master bath - complete with in-unit washer/dryer - round out this bright, open retreat. Garage parking nearby, with easy access to public transportation, restaurants, cafes, shopping, and Chicago's award-winning museums, all just steps away.
Property Features
Property Type: Residential - Condominium
Basement: None
Cooling: Central Air
Heating: Natural Gas, Forced Air
Lot Size: common
Stories: 13.0
Taxes: $5,610
Year Built: 1912
Feature Descriptions
Additional rooms: No additional rooms
Appliances: Range, Microwave, Dishwasher, Refrigerator, Washer, Dryer, Stainless Steel Appliance(s)
Association Includes: Heat, Air Conditioning, Water, Gas, Insurance, TV/Cable, Exterior Maintenance, Scavenger, Snow Removal, Internet
Exterior: Brick, Stone, Other
HOA Fee: 746/ Monthly
Laundry: In Unit
Lot Dimensions: common
Parcel#: 17164060321055
Pet Allowed: Cats OK, Dogs OK
Sewer: Public Sewer
Total Rooms: 5
Township: South Chicago
Water: Lake Michigan
Room Sizes
Bedroom 2: 14X9
Dining Room: COMBO
Kitchen: 14X8
Laundry: 4X4
Living Room: 17X33
Primary Bedroom: 16X14
Local Schools
School District: District 299
Listed By / Shown By
Listed By
Agency Name: Coldwell Banker Real Estate Group
Agency Phone: 708-273-5342
Shown By
Agency Title: Gambino Realtors
Agency Phone: 815-282-2222

Estimate Your Payment
Estimated Payment
$ 2,400.61 per month $1,816.47 Principal & Interest $467.50 Property Tax $116.64 Homeowner's Insurance
720 S Dearborn Street, Unit 301 | MLS# 12755005
This condo located at 720 S Dearborn Street, Unit 301, Chicago, IL 60605 is currently listed for sale with an asking price of $399,900. This property was built in 1912 and has 2 bedrooms and 1 full and 1 partial baths with 1400 sq. ft. S Dearborn Street, Unit 301 is located in the Franklin Lofts subdivision within the District 299 school district. Search Franklin Lofts real estate on www.gogambino.com today.