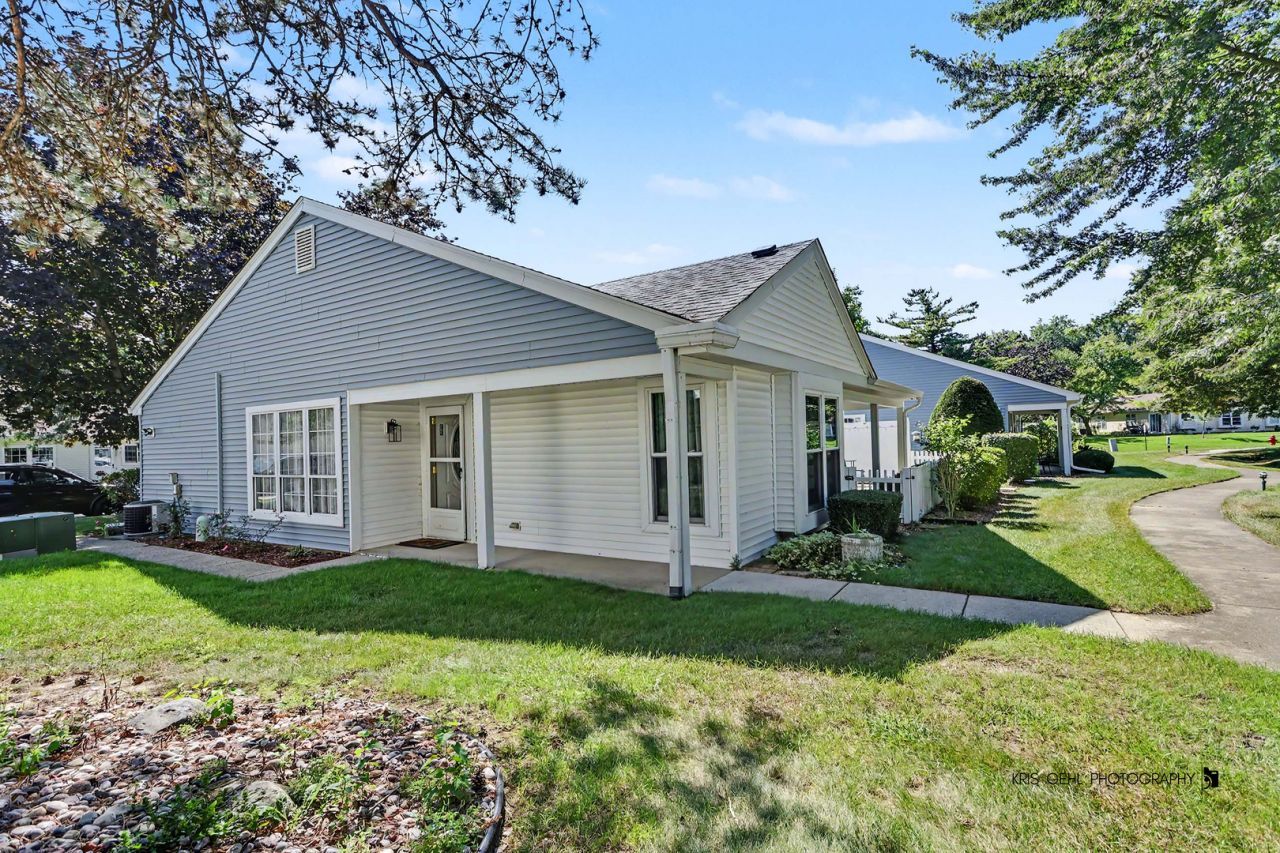

BEDS2
BATHS2 full
SQUARE FEET1,669
MLS#12761427
STATUSNew
PROPERTY TYPEResidential - Condominium
SUBDIVISIONLeisure Village
SCHOOLDistrict 124
Property Description
Welcome to this beautifully updated ranch-style condo in Leisure Village, a desirable 55+ community! One of the largest models in the community, this spacious home offers 2 bedrooms plus a versatile den area, providing plenty of room for comfortable living, a home office, or a cozy retreat. The light-filled interior features an abundance of windows that create a bright and welcoming atmosphere throughout. The updated kitchen offers a fresh, modern feel, while the updated bath adds both style and convenience with a charming barn door. The oversized primary bedroom is a true retreat, featuring plenty of closet space. Step outside and enjoy two wonderful outdoor spaces: a patio and back porch, perfect for morning coffee, relaxing with a good book. Leisure Village offers an active and welcoming lifestyle with a clubhouse featuring golf, an outdoor pool, exercise facilities, and a party room for gatherings and social activities. Enjoy low-maintenance living while still having plenty of space to relax, entertain, and enjoy everything this wonderful community has to offer.
Property Features
Property Type: Residential - Condominium
Basement: None
Cooling: Central Air
Garage: 1
Heating: Electric, Baseboard
Lot Size: common
Roof Type: Asphalt
Stories: 1.0
Taxes: $3,446
Year Built: 1978
Amenities
1st Floor Bedroom
1st Floor Full Bath
Walk-In Closet(s)
Feature Descriptions
Additional rooms: Den
Appliances: Range, Microwave, Dishwasher, Refrigerator, Washer, Dryer, Stainless Steel Appliance(s)
Association Amenities: Golf Course, On Site Manager/Engineer, Party Room, Sundeck, Tennis Court(s), Clubhouse, In Ground Pool
Association Includes: Insurance, Security, Clubhouse, Exercise Facilities, Exterior Maintenance, Lawn Care, Snow Removal
Bath Features: Accessible Shower
Dining Room: Separate
Exterior: Aluminum Siding, Brick
HOA Fee: 441/ Monthly
Laundry: Main Level, Washer Hookup, In Unit
Lot Dimensions: common
Parcel#: 01284011110000
Parking: Garage Door Opener, Yes, Garage Owned, Attached, Garage
Pet Allowed: Cats OK, Dogs OK, Number Limit
Sewer: Public Sewer
Total Rooms: 6
Township: Antioch
Water: Public
Room Sizes
Den: 13X10
Bedroom 2: 11X11
Dining Room: 13X10
Kitchen: 13X10
Laundry: 8X6
Living Room: 13X21
Primary Bedroom: 21X13
Local Schools
High School: Grant Community High School
Middle School: Stanton School
Elementary School: Lotus School
School District: District 124
Listed By / Shown By
Listed By
Agency Name: @properties Christie's International Real Estate
Agency Phone: 847-367-0500
Shown By
Agency Title: Gambino Realtors
Agency Phone: 815-282-2222

Estimate Your Payment
Estimated Payment
$ 1,616.51 per month $1,249.14 Principal & Interest $287.17 Property Tax $80.21 Homeowner's Insurance
7203 Blair Lane , Unit 314 | MLS# 12761427
This condo located at 7203 Blair Lane , Unit 314, Fox Lake, IL 60020 is currently listed for sale with an asking price of $275,000. This property was built in 1978 and has 2 bedrooms and 2 full baths with 1669 sq. ft. Blair Lane , Unit 314 is located in the Leisure Village subdivision within the District 124 school district. Search Leisure Village real estate on www.gogambino.com today.