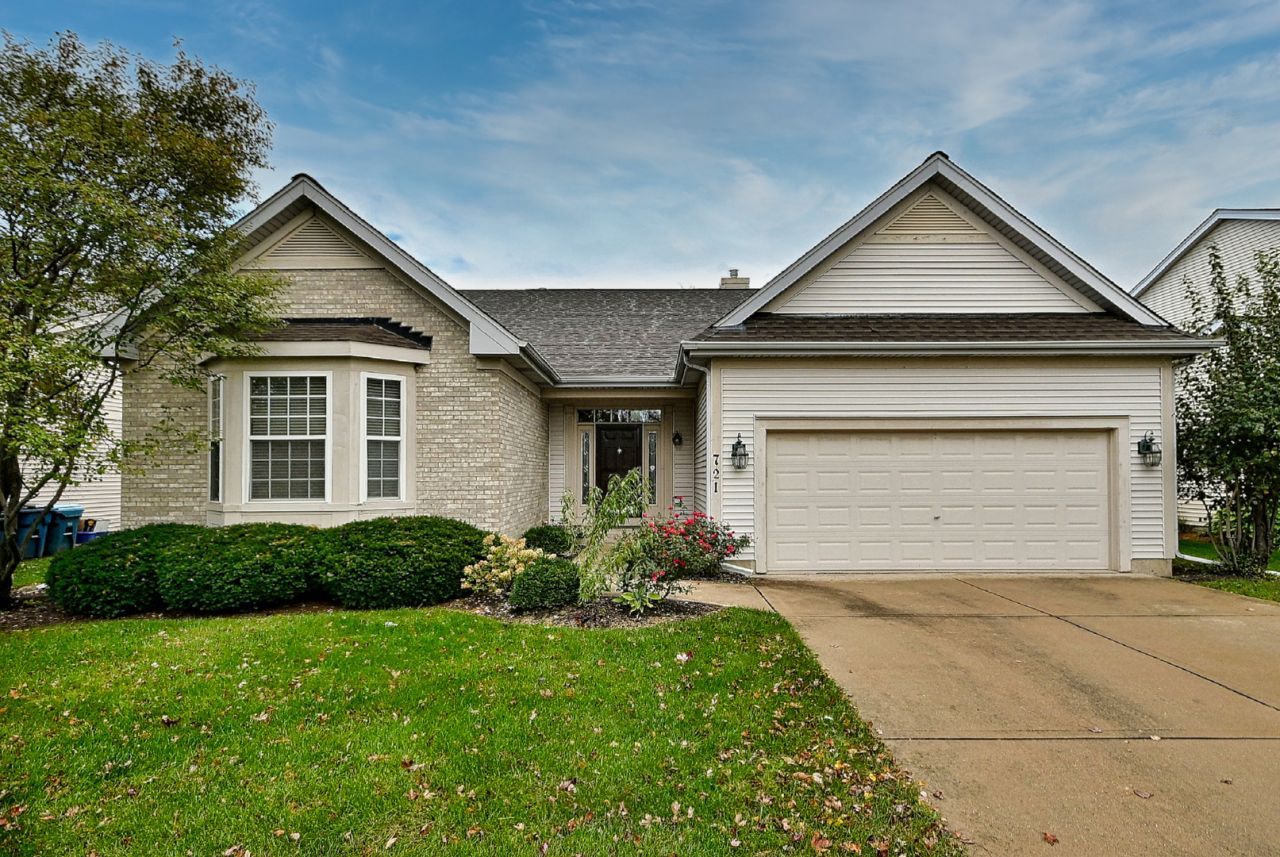

BEDS2
BATHS2 full
SQUARE FEET2,484
MLS#12785383
STATUSActive
PROPERTY TYPEResidential - Single Family
SUBDIVISIONClover Ridge of Itasca
SCHOOLDistrict 108
Property Description
RARELY AVAILABLE RANCH HOME ON A PREMIUM LOT AWAITS YOU IN ITASCA'S DESIRABLE CLOVER RIDGE SUBDIVISION. UNIQUE GREAT ROOM FLOOR PLAN HAS A FLOWING DESIGN PERFECT FOR ENTERTAINING! NEUTRAL DECOR THROUGHOUT. GLEAMING HARDWOOD FLOORS. 3 SIDED GAS FIREPLACE, 3 SKYLIGHTS AND A CATHEDRAL CEILING ADDS TO THE LIGHT, BRIGHT OPEN AIRY FEEL. MASTER BEDROOM HAS WALK IN CLOSET PLUS DOUBLE DOOR CLOTHES CLOSET, LINEN CLOSET, DOUBLE VANITY, WHIRLPOOL TUB AND SEPARATE SHOWER. SECOND BEDROOM AND DEN HAS NEWER HARDWOOD FLOORS, DEN CAN ALSO BE USED AS AN OFFICE OR CAN EASILY BE CONVERTED INTO A 3RD BEDROOM. KITCHEN HAS CORIAN COUNTERS, A CONVENIENT ISLAND AS WELL AS AN EAT IN AREA. THE INVITING HUGE LOOKOUT BASEMENT IS JUST WAITING FOR YOUR OWN PERSONAL FINISHING TOUCHES. THE HEATED GARAGE ALSO HAS A 220V SERVICE LINE FOR FUTURE CAR CHARGING. BRAND NEW ROOF INSTALLED IN AUGUST 2017. NEWLY UPGRADED DECK. CLOSE TO HIGHWAYS AND METRA. MUST SEE!!!!!
Property Features
Property Type: Residential - Single Family
Basement: Yes
Basement: Unfinished, Full, Daylight
Cooling: Central Air
Fireplaces: 1
Garage: 2
Heating: Gas, Forced Air
Home Style: Ranch
Lot Size: 0.18 Acres
Roof Type: Asphalt
Taxes: $11,771
Year Built: 2002
Amenities
Cathedral Ceiling(s)
1st Floor Bedroom
1st Floor Full Bath
Walk-In Closet(s)
Feature Descriptions
Additional rooms: Eating Area, Den, Great Room
Appliances: Range, Microwave, Dishwasher, Refrigerator, Disposal, Stainless Steel Appliance(s)
Association Includes: Other
Bath Features: Whirlpool, Separate Shower, Double Sink
Dining Room: Combined w/ LivRm
Exterior: Vinyl Siding, Brick
Fireplace: Double Sided, Attached Fireplace Doors/Screen, Gas Log, Gas Starter
HOA Fee: 300/ Annually
Laundry: Main Level
Lot Dimensions: 64X124
Parcel#: 0306403086
Parking: Concrete, Garage Door Opener, Heated Garage, Yes, Garage Owned, Attached, Garage
Sewer: Public Sewer
Total Rooms: 7
Township: Addison
Water: Public
Room Sizes
Eating Area: 13X9
Den: 13X11
Great Room: 15X32
Bedroom 2: 13X11
Dining Room: 13X12
Kitchen: 13X10
Laundry: 11X7
Primary Bedroom: 17X13
Local Schools
High School: Lake Park High School
Middle School: F E Peacock Middle School
Elementary School: Raymond Benson Primary School
School District: District 108
Listed By / Shown By
Listed By
Agency Name: Real People Realty
Agency Phone: 815-469-7449
Shown By
Agency Title: Gambino Realtors
Agency Phone: 815-282-2222

Estimate Your Payment
Estimated Payment
$ 4,166.51 per month $2,993.38 Principal & Interest $980.92 Property Tax $192.21 Homeowner's Insurance
721 Clover Ridge Lane | MLS# 12785383
This single family home located at 721 Clover Ridge Lane, Itasca, IL 60143 is currently listed for sale with an asking price of $659,000. This property was built in 2002 and has 2 bedrooms and 2 full baths with 2484 sq. ft. Clover Ridge Lane is located in the Clover Ridge of Itasca subdivision within the District 108 school district. Search Clover Ridge Of Itasca real estate on www.gogambino.com today.