
BEDS3
BATHS1 full 1 partial
SQUARE FEET1,444
MLS#12697696
STATUSNew
PROPERTY TYPEResidential - Single Family
SCHOOLDistrict 204
Property Description
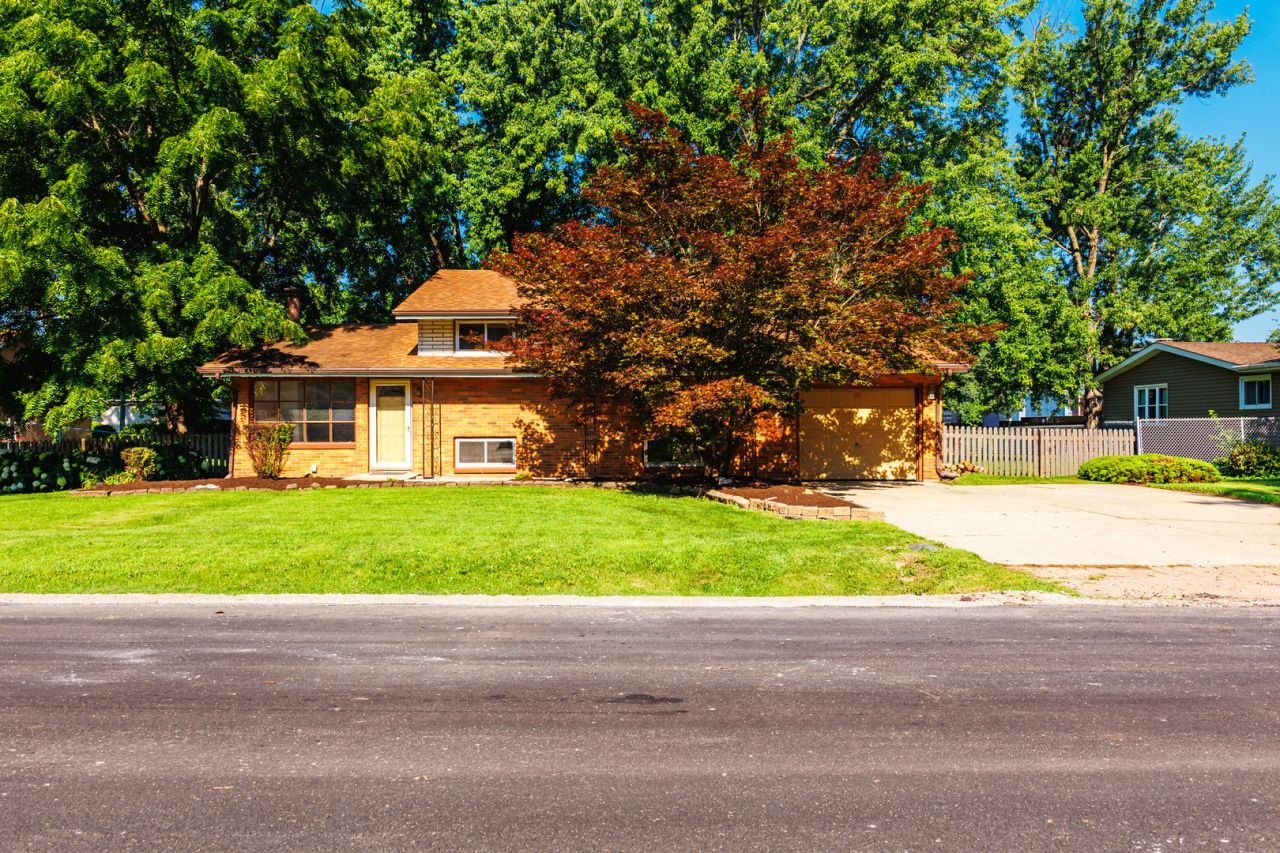
Looking to make a home your own?! Look no further- this 3 bedroom, 1.1 bathroom split level is waiting for your creativity! This home comes with 2 patios leading out to a big fenced in backyard with a shed. When you walk in, you will be in the living room where you can cozy on up to a wood fire! From there, you can go up to the 3 bedrooms and full bathroom. If you go down, it's a great room to hang a TV and hang out and watch the latest sports game. Continuing on, there is a half bath that has an entrance to the mechanical room. The kitchen has a great big eating area along with pantry and laundry. There is a back door that is covered and goes to the garage that is waiting your makeover, and another door to the nice backyard. All this and an ENTIRE HOME GENERATOR! You'll never be without power! This home is near RT 59 and a hop skip and jump to RT 55, where you can take to shopping and the many new restaurants on RT 30.
Property Features
Property Type: Residential - Single Family
Basement: Crawl Space
Cooling: Central Air
Fireplaces: 1
Garage: 2
Heating: Natural Gas
Lot Size: 0.36 Acres
Roof Type: Asphalt
Taxes: $5,695
Year Built: 1964
Feature Descriptions
Additional rooms: No additional rooms
Association Includes: None
Dining Room: None
Exterior: Brick
Fireplace: Wood Burning
Fireplace Location(s): Living Room
Laundry: In Unit, In Kitchen
Lot Dimensions: 122x130
Other Equipment: Water-Softener Owned, Generator, Water Heater-Gas
Parcel#: 0506151110030000
Parking: Concrete, Garage Door Opener, Yes, Garage Owned, Attached, Garage
Sewer: Public Sewer
Total Rooms: 6
Township: Troy
Water: Public
Room Sizes
Bedroom 2: 10X12
Bedroom 3: 10X10
Family Room: 12X23
Kitchen: 12X15
Laundry: 6X8
Living Room: 13X17
Primary Bedroom: 12X13
Local Schools
School District: District 204
Listed By / Shown By
Listed By
Agency Name: Coldwell Banker Real Estate Group
Agency Phone: 708-301-4700
Shown By
Agency Title: Gambino Realtors
Agency Phone: 815-282-2222

Estimate Your Payment
Estimated Payment
$ 2,021.46 per month $1,453.54 Principal & Interest $474.58 Property Tax $93.33 Homeowner's Insurance
721 Helene Street | MLS# 12697696
This single family home located at 721 Helene Street , Shorewood, IL 60404 is currently listed for sale with an asking price of $320,000. This property was built in 1964 and has 3 bedrooms and 1 full and 1 partial baths with 1444 sq. ft. Helene Street is located within the District 204 school district. Search Shorewood real estate on www.gogambino.com today.