
BEDS2
BATHS1 full 1 partial
SQUARE FEET2,160
MLS#12781540
STATUSNew
PROPERTY TYPEResidential - Single Family
SCHOOLDistrict 202
Property Description
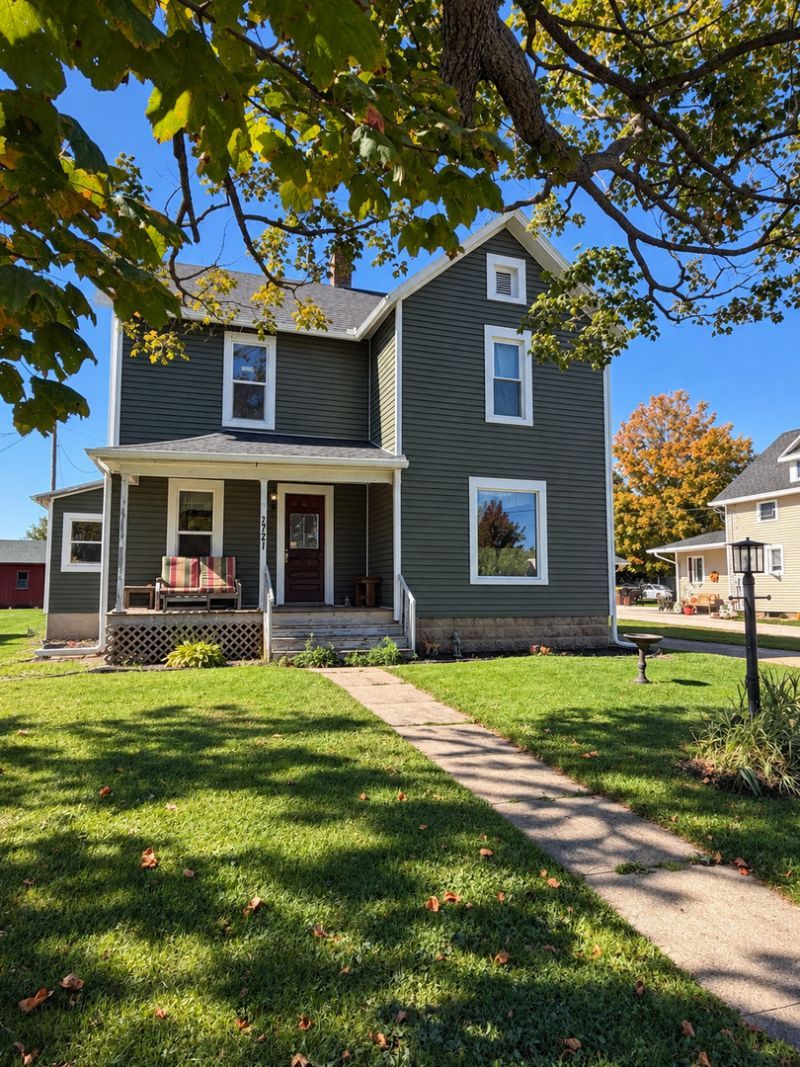
BIG UPDATES, GREAT LOCATION & MOVE-IN READY! Fall in love with this charming two-bedroom home where the major improvements have already been taken care of! Enjoy the peace of mind that comes with an updated roof, siding, vinyl windows, HVAC system with central air, numerous plumbing improvements, and a beautifully renovated bathroom! Inside, you'll find gorgeous hardwood floors throughout the main level, inviting living spaces, and a comfortable, functional layout that makes this house feel like home. Step outside to a lovely yard with plenty of room to relax, entertain, or enjoy the outdoors, plus a two-stall detached garage for parking, storage, and more! With so many big-ticket updates already completed, this home offers incredible appeal without the worry of tackling major improvements. A wonderful combination of charm, comfort, and value in a fantastic location. Schedule your showing and see everything this home has to offer! Photos have been virtually enhanced for presentation purposes. The home's original layout and structural features remain unchanged.
Property Features
Property Type: Residential - Single Family
Basement: Yes
Basement: Unfinished, Full, Daylight
Cooling: Central Air
Garage: 2
Heating: Natural Gas, Forced Air
Lot Size: 0.32 Acres
Roof Type: Asphalt
Taxes: $1,881
Year Built: 1910
Feature Descriptions
Additional rooms: No additional rooms
Association Includes: None
Exterior: Frame, Wood Siding
Lot Dimensions: 66X208
Parcel#: 11073248001400
Parking: Yes, Garage Owned, Detached, Garage
Sewer: Public Sewer
Total Rooms: 6
Township: West Point
Water: Public
Room Sizes
Bedroom 2: 14X13
Dining Room: 11X8
Family Room: 24X14
Kitchen: 14X12
Living Room: 15X15
Primary Bedroom: 14X14
Local Schools
High School: Lena-Winslow High School
Middle School: Lena-Winslow Junior High School
Elementary School: Winslow Elementary School
School District: District 202
Listed By / Shown By
Listed By
Agency Name: NextHome First Class
Agency Phone: 815-232-4433
Shown By
Agency Title: Gambino Realtors
Agency Phone: 815-282-2222

Estimate Your Payment
Estimated Payment
$ 1,094.54 per month $881.21 Principal & Interest $156.75 Property Tax $56.58 Homeowner's Insurance
721 S Logan Street | MLS# 12781540
This single family home located at 721 S Logan Street, Lena, IL 61048 is currently listed for sale with an asking price of $194,000. This property was built in 1910 and has 2 bedrooms and 1 full and 1 partial baths with 2160 sq. ft. S Logan Street is located within the District 202 school district. Search Lena real estate on www.gogambino.com today.