
BEDS2
BATHS2 full
SQUARE FEET1,322
MLS#12708955
STATUSNew
PROPERTY TYPEResidential - Condominium
SCHOOLDistrict 86
Property Description
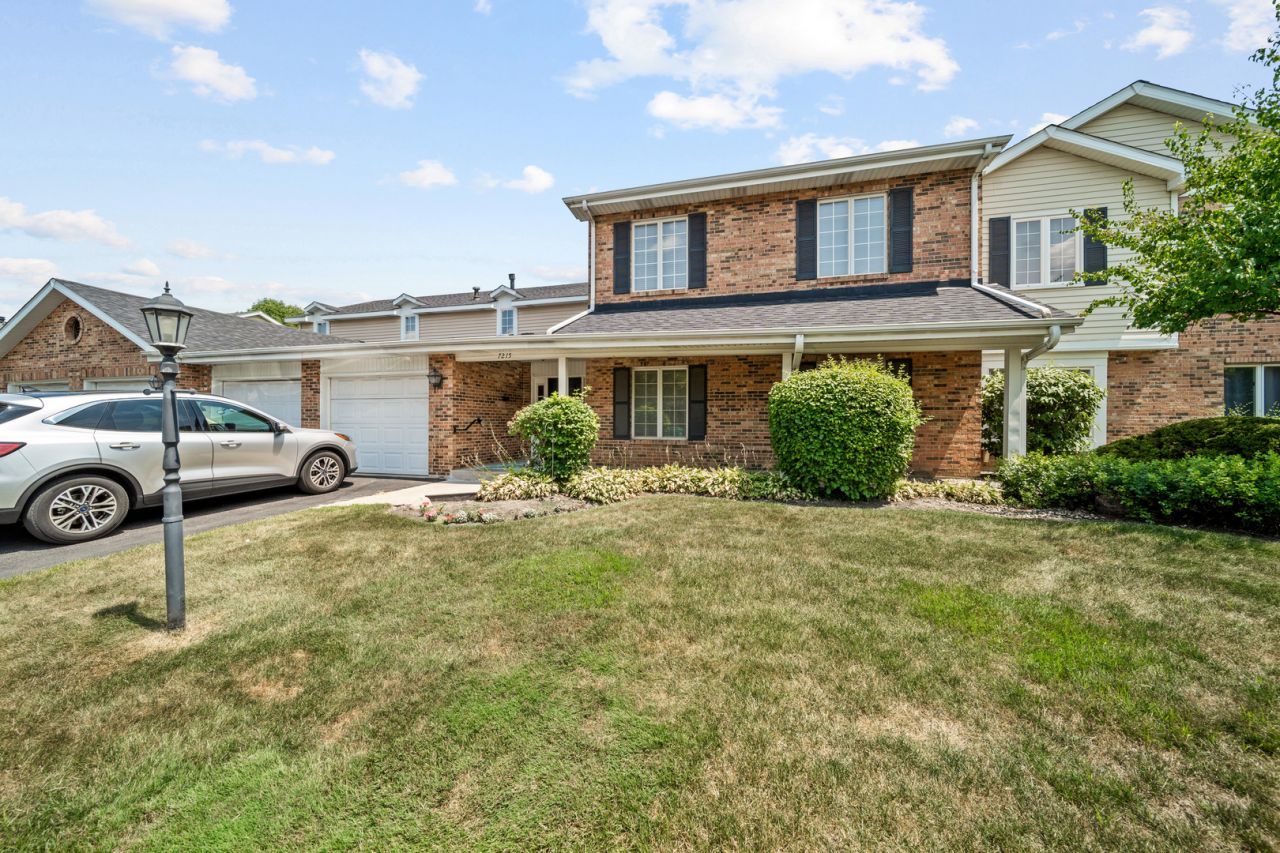
Enjoy panoramic, year-round water views from this peaceful first-floor Condo. Only 2 residences per floor for maximum privacy and seclusion. Interior: Features a spacious, open-concept living and dining area anchored by a classic corner brick gas fireplace. Kitchen & Patio: The efficient galley kitchen offers granite countertops, stainless steel appliances, and direct access to a private, screened patio, steps from the water. 2 Bedrooms. Primary Suite: Includes a private full bath and double closets. Mechanicals & Parking: Features newer furnace (2 yrs.), AC (1 yr.), washer and dryer (3 yrs.), roof replaced this year, plus a 1-car attached garage. No rentals allowed. Sold as-is and completely turn-key. Easy to show, Pre approval letter with your offer is required. You won't be disappointed. Make your showing tour today!
Property Features
Property Type: Residential - Condominium
Basement: None
Cooling: Central Air
Fireplaces: 1
Garage: 1
Heating: Natural Gas, Forced Air
Lot Size: PER SURVEY
Roof Type: Asphalt
Stories: 2.0
Taxes: $3,215
Year Built: 1980
Amenities
1st Floor Bedroom
Walk-In Closet(s)
Open Floorplan
Granite Counters
Pantry
Feature Descriptions
Additional rooms: Screened Porch
Appliances: Range, Dishwasher, Refrigerator, Washer, Dryer, Stainless Steel Appliance(s)
Association Includes: Insurance, Exterior Maintenance, Lawn Care, Scavenger, Snow Removal
Dining Room: Combined w/ LivRm
Exterior: Brick
Fireplace: Gas Starter
Fireplace Location(s): Living Room
HOA Fee: 334/ Monthly
Laundry: Main Level, In Unit
Lot: Common Grounds
Lot Dimensions: PER SURVEY
Master Association Fee: 28/ Monthly
Parcel#: 0926206037
Parking: Asphalt, Garage Door Opener, Yes, Garage Owned, Attached, Garage
Pet Allowed: Cats OK, Dogs OK
Sewer: Public Sewer
Total Rooms: 5
Township: Downers Grove
Water: Lake Michigan
Room Sizes
Screened Porch: 11X7
Bedroom 2: 12X10
Dining Room: 11X11
Kitchen: 17X10
Laundry: 7X5
Living Room: 21X14
Primary Bedroom: 16X13
Local Schools
School District: District 86
Listed By / Shown By
Listed By
Agency Name: 1Stop4homes, Inc.
Agency Phone: 708-359-9693
Shown By
Agency Title: Gambino Realtors
Agency Phone: 815-282-2222

Estimate Your Payment
Estimated Payment
$ 1,645.60 per month $1,294.56 Principal & Interest $267.92 Property Tax $83.13 Homeowner's Insurance
7215 Willow Way Lane , Unit 10A | MLS# 12708955
This condo located at 7215 Willow Way Lane , Unit 10A, Willowbrook, IL 60527 is currently listed for sale with an asking price of $285,000. This property was built in 1980 and has 2 bedrooms and 2 full baths with 1322 sq. ft. Willow Way Lane , Unit 10A is located within the District 86 school district. Search Willowbrook real estate on www.gogambino.com today.