
BEDS5
BATHS5 full 1 partial
SQUARE FEET3,825
MLS#12743461
STATUSNew
PROPERTY TYPEResidential - Single Family
SUBDIVISIONRavenna
SCHOOLDistrict 125
Property Description
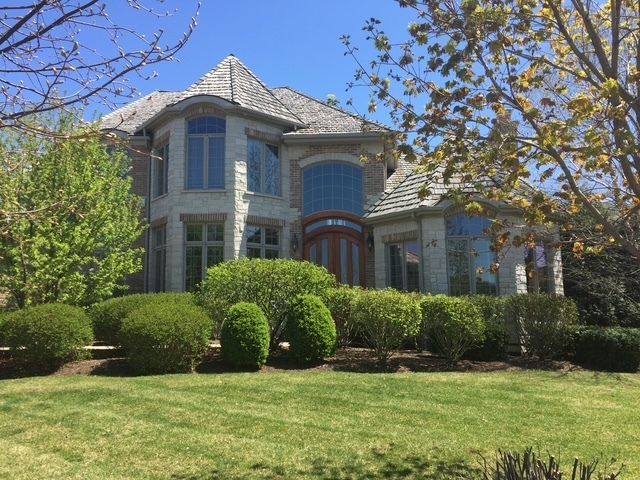
Stunning 5 bedroom/5.5 bathroom custom brick/stone home with superior craftsmanship, an ideal floor plan and a NEW ROOF! Enter through the solid mahogany front door into the grand foyer with an iron rod staircase. Vaulted living room with multi-sided stone fireplace. Formal dining room with butler's pantry flowing seamlessly into the recently remodeled (2020) chef's kitchen, complete with quartz countertops, custom cabinetry, stainless steel appliances and large island. Spacious eating area opens to the 2-story family room for optimal entertaining. Convenient first-floor den/bedroom with a full bathroom offers flexible use as a home office or guest suite. Upstairs, the luxurious primary suite boasts an expansive ensuite bathroom and a spacious walk-in closet, while three additional generously sized bedrooms each enjoy access to a full bathroom! Incredible finished basement with another bedroom, full bathroom with steam shower, massive recreational area and a well equipped tool room - every handyman's dream! (Antique bar in bsmt available to purchase - not included in list price) Solid wood doors, Brazilian cherry hardwood floors, cathedral ceilings and high quality millwork throughout home! Over 5500 sq. ft of incredible living space! Outside, a large deck overlooks a beautifully landscaped yard with a 130-head in-ground sprinkler system, complemented by a 3-car garage. New roof installed in 2025 (a $150K improvement!). Ideally located with easy access to all major roads and within the top rated Stevenson High School district! Also available for rent.
Property Features
Property Type: Residential - Single Family
Basement: Yes
Basement: Finished, Full
Cooling: Central Air
Fireplaces: 2
Garage: 3
Heating: Natural Gas, Forced Air
Lot Size: 0.30 Acres
Taxes: $26,489
Year Built: 2006
Amenities
Cathedral Ceiling(s)
1st Floor Bedroom
In-Law Floorplan
Feature Descriptions
Additional rooms: Bedroom 5,Office, Recreation Room
Appliances: Range, Microwave, Dishwasher, Refrigerator, Washer, Dryer, Disposal, Stainless Steel Appliance(s), Humidifier
Association Includes: None
Bath Features: Whirlpool, Separate Shower, Double Sink
Dining Room: Separate
Exterior: Brick, Stone
Fireplace: Double Sided, Gas Log, Gas Starter
Fireplace Location(s): Family Room, Basement
HOA Fee: 440/ Quarterly
Laundry: Main Level, In Unit
Lot: Landscaped
Lot Dimensions: 96 x 12 x 44 x 52 x 132 x 74 x 49
Other Equipment: Ceiling Fan(s), Sump Pump, Sprinkler-Lawn
Parcel#: 15063050230000
Parking: Garage Door Opener, Yes, Garage Owned, Attached, Garage
Sewer: Public Sewer
Total Rooms: 11
Township: Vernon
Water: Shared Well
Room Sizes
Bedroom 5: 15X13
Office: 16X16
Recreation Room: 39X25
Bedroom 2: 15X11
Bedroom 3: 16X14
Bedroom 4: 16X13
Dining Room: 18X13
Family Room: 17X13
Kitchen: 20X14
Laundry: 10X6
Living Room: 23X14
Primary Bedroom: 21X17
Local Schools
High School: Adlai E Stevenson High School
School District: District 125
Listed By / Shown By
Listed By
Agency Name: Baird & Warner
Agency Phone: 847-367-1855
Shown By
Agency Title: Gambino Realtors
Agency Phone: 815-282-2222

Estimate Your Payment
Estimated Payment
$ 8,491.59 per month $5,905.01 Principal & Interest $2,207.42 Property Tax $379.17 Homeowner's Insurance
7229 Roxbury Court | MLS# 12743461
This single family home located at 7229 Roxbury Court , Long Grove, IL 60060 is currently listed for sale with an asking price of $1,300,000. This property was built in 2006 and has 5 bedrooms and 5 full and 1 partial baths with 3825 sq. ft. Roxbury Court is located in the Ravenna subdivision within the District 125 school district. Search Ravenna real estate on www.gogambino.com today.