
BEDS3
BATHS2 full 1 partial
SQUARE FEET1,868
MLS#12642089
STATUSNew
PROPERTY TYPEResidential - Townhouse
SUBDIVISIONAstor Place
SCHOOLDistrict 214
Property Description
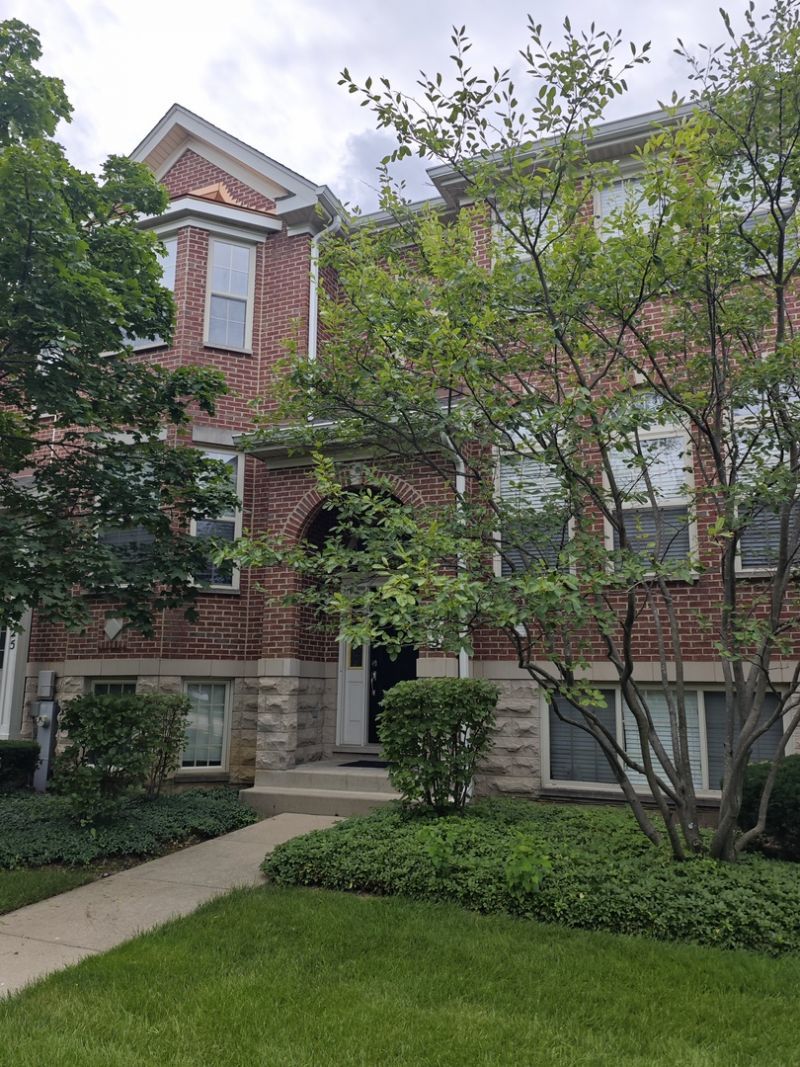
***RARELY AVAILABLE 3-STORY BRICK TOWNHOME WITH OPEN PLAN 3 BEDROOMS, 2.1 BATHROOMS , 2 CAR GARAGE IN PRESTIGIOUS ASTOR PLACE *** 9 FEET CEILINGS, BRAND NEW FLOOR THROUGHOUT THREE FLOORS, FRESH PAINT, 42 INCHES WHITE KITCHEN CABINETS WITH MODERN QUARTZ, BRAND NEW MODERN STAINLESS STEEL LG APPLIANCES, REVERSE OSMOSIS FOR WATER FILTRATION, HUGE ISLAND WITH BAR STOOLS INCLUDED. RECESSED LIGHTING, ALL NEW MODERN LIGHT FIXTURES; MASTER SUITE BATH WITH DOUBLE VANITY, QUARTZ, BATH TUB AND SEPARATE SHOWER, NEW KOHLER TOILETS NEW ROOF - 2021, NEW ENERGY EFFICIENT FURNACE - 2024, NEW CENTRAL AIR - 2024, 2ND FLOOR LAUNDRY - 2021 LOWER LEVEL FAMILY ROOM OR EXERCISE ROOM WITH DAYLIGHT WINDOWS AND STORAGE AREA. FINISHED PAINTED GARAGE WITH EPOXY FLOOR. CONVENIENTLY LOCATED NEAR NICE RESTAURANTS, FRESH FARMS AND MAJOR ROAD MILWAUKEE & CLOSE TO HWY, WALK TO NEARBY CUTE POND. COME SEE IT TODAY. OPEN SUNDAY.
Property Features
Property Type: Residential - Townhouse
Basement: Finished, Partial, Daylight
Basement: Yes
Cooling: Central Air
Garage: 2
Heating: Natural Gas, Forced Air
Lot Size: 1,323
Roof Type: Asphalt
Stories: 3.0
Taxes: $9,045
Year Built: 2005
Amenities
Storage
Walk-In Closet(s)
High Ceilings
Special Millwork
Granite Counters
Feature Descriptions
Additional rooms: No additional rooms
Appliances: Range, Microwave, Dishwasher, Refrigerator, Washer, Dryer, Disposal
Association Includes: Insurance, Exterior Maintenance, Lawn Care, Scavenger, Snow Removal
Bath Features: Separate Shower, Double Sink
Dining Room: Combined w/ LivRm
Exterior: Brick
HOA Fee: 355/ Monthly
Laundry: Upper Level, Washer Hookup, In Unit
Lot: Common Grounds
Lot Dimensions: 1323
Other Equipment: Security System, Ceiling Fan(s)
Parcel#: 03123050160000
Parking: Asphalt, Garage Door Opener, Yes, Garage Owned, Attached, Garage
Pet Allowed: Cats OK, Dogs OK
Security: yes
Sewer: Public Sewer
Total Rooms: 7
Township: Wheeling
Water: Public
Room Sizes
Bedroom 2: 12X10
Bedroom 3: 12X10
Dining Room: 10X09
Family Room: 16X12
Kitchen: 20X13
Laundry: 4X7
Living Room: 17X13
Primary Bedroom: 15X13
Local Schools
High School: Wheeling High School
Middle School: Oliver W Holmes Middle School
Elementary School: Walt Whitman Elementary School
School District: District 214
Listed By / Shown By
Listed By
Agency Name: 4 Sale Realty Advantage LLC
Agency Phone: 847-601-9359
Shown By
Agency Title: Gambino Realtors
Agency Phone: 815-282-2222

Estimate Your Payment
Estimated Payment
$ 3,170.26 per month $2,270.70 Principal & Interest $753.75 Property Tax $145.80 Homeowner's Insurance
723 Prestwick Lane | MLS# 12642089
This townhouse located at 723 Prestwick Lane, Wheeling, IL 60090 is currently listed for sale with an asking price of $499,900. This property was built in 2005 and has 3 bedrooms and 2 full and 1 partial baths with 1868 sq. ft. Prestwick Lane is located in the Astor Place subdivision within the District 214 school district. Search Astor Place real estate on www.gogambino.com today.