
BEDS2
BATHS1 full
SQUARE FEET895
MLS#12804930
STATUSNew
PROPERTY TYPEResidential - Single Family
SCHOOLDistrict 129
Property Description
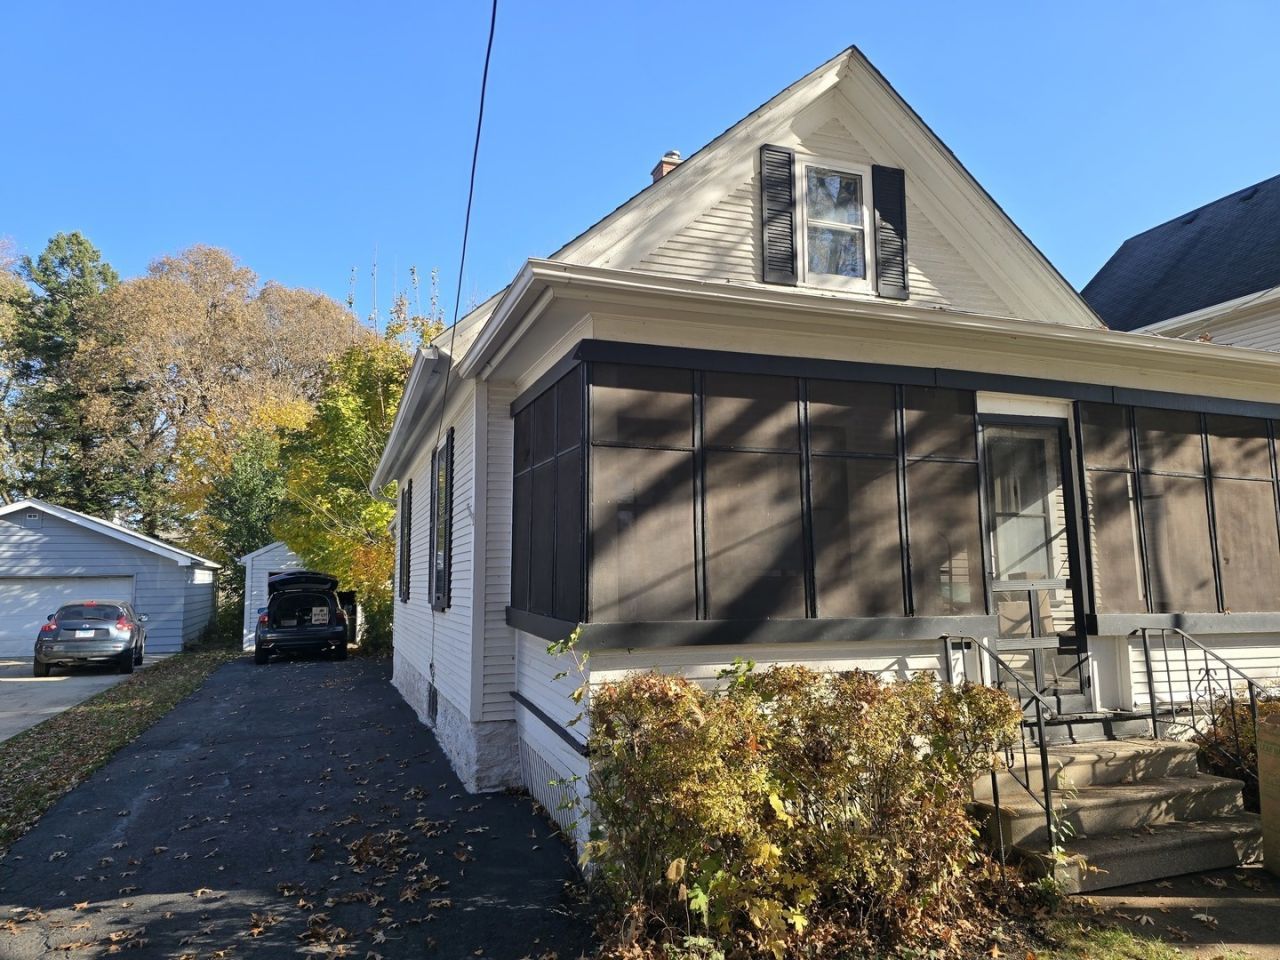
West Side home being offered as-is! This property could use some updating, but several major mechanicals and improvements have already been completed within the past five years, including, furnace, water heater, and radon mitigation system. Roof and chimney resleeve in 2014. The large downstairs bedroom was originally two bedrooms, with one wall removed. It could potentially be converted back to two separate bedrooms. Upstairs offers an additional very large bedroom with a closet and heat registers, although the seller has primarily relied on heat rising from the downstairs rather than actively heating the upstairs. Additional features include a large window A/C unit, existing appliances, and window treatments, all included. Enjoy screened front and back porches, a basement shower, and a semi-finished basement room. With plenty of potential and some major improvements already taken care of, this property offers lots of possibilities!
Property Features
Property Type: Residential - Single Family
Basement: Yes
Basement: Unfinished, Full
Cooling: Window Unit(s)
Garage: 1.5
Heating: Gas, Forced Air
Lot Size: 0.17 Acres
Roof Type: Asphalt
Stories: 1.5
Taxes: $1,739
Year Built: 1914
Feature Descriptions
Additional rooms: Enclosed Porch
Appliances: Range, Microwave, Refrigerator, Freezer, Washer, Dryer
Association Includes: None
Exterior: Wood Siding
Lot Dimensions: 50 x 150
Other Equipment: CO Detectors, Ceiling Fan(s), Radon Mitigation System
Parcel#: 1515327013
Parking: Asphalt, Garage Door Opener, Yes, Garage Owned, Detached, Garage
Sewer: Public Sewer
Total Rooms: 5
Township: Aurora
Water: Public
Room Sizes
Enclosed Porch: 19X6
Bedroom 2: 18X11
Dining Room: 11X11
Kitchen: 12X9
Living Room: 12X12
Primary Bedroom: 22X9
Local Schools
High School: West Aurora High School
Middle School: Herget Middle School
Elementary School: Hill Elementary School
School District: District 129
Listed By / Shown By
Listed By
Agency Name: Pilmer Real Estate, Inc
Agency Phone: 630-897-3211
Shown By
Agency Title: Gambino Realtors
Agency Phone: 815-282-2222

Estimate Your Payment
Estimated Payment
$ 1,295.40 per month $1,081.07 Principal & Interest $144.92 Property Tax $69.42 Homeowner's Insurance
723 Wilder Street | MLS# 12804930
This single family home located at 723 Wilder Street, Aurora, IL 60506 is currently listed for sale with an asking price of $238,000. This property was built in 1914 and has 2 bedrooms and 1 full baths with 895 sq. ft. Wilder Street is located within the District 129 school district. Search Aurora real estate on www.gogambino.com today.