
BEDS3
BATHS3 full
SQUARE FEET2,836
MLS#202607110
STATUSActive
PROPERTY TYPEResidential - Condominium
SCHOOLRockford 205
Property Description
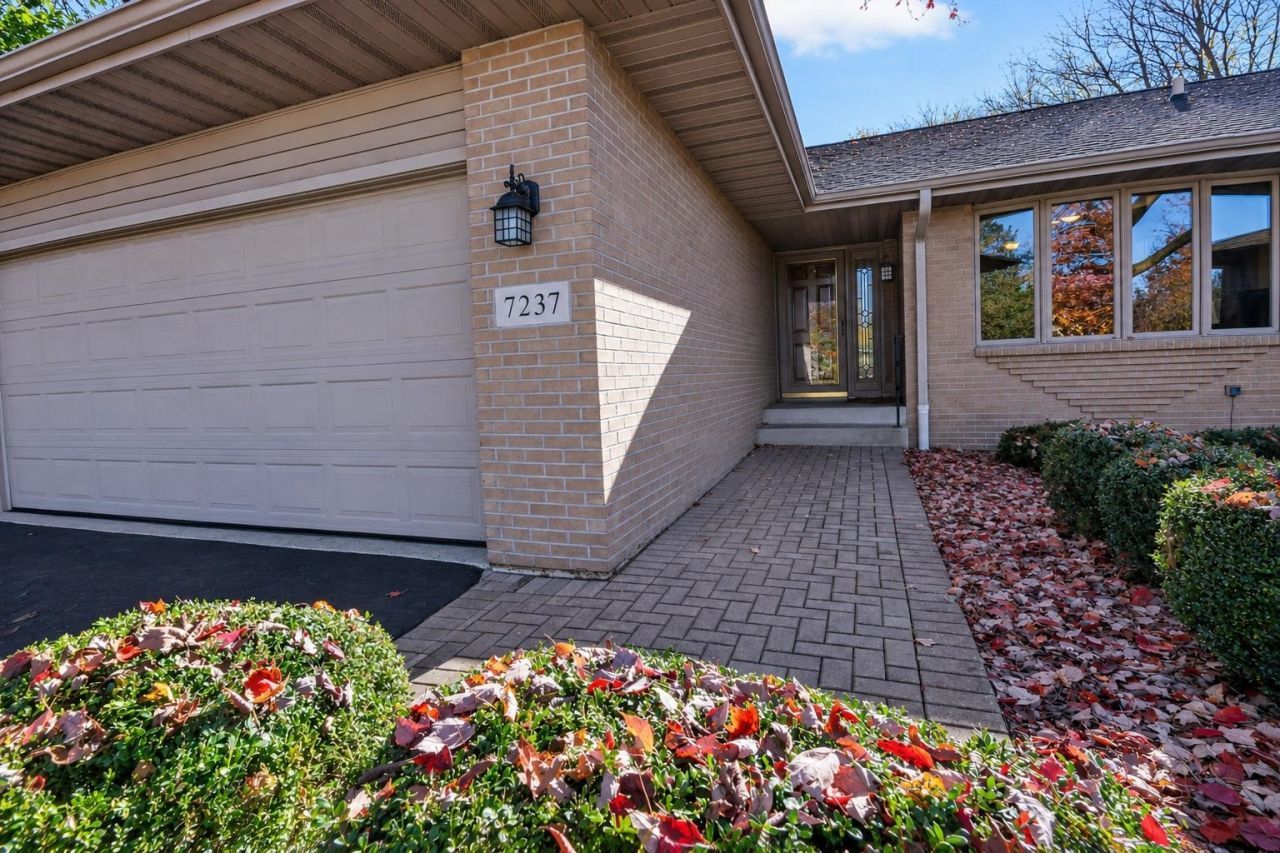
Enjoy expansive main-floor living with over 1,700 square feet in an open, inviting layout, plus over 1,100 square feet of newly finished lower-level space for hosting, entertaining and everyday living. The south-facing sunroom offers abundant natural light, views across open common areas and a pretty natural setting, plus access to the private deck. The refreshed kitchen features granite countertops, a peninsula, newer black appliances, a pantry closet and an eat-in area with a bay window. It opens to the main living spaces, while main-floor laundry adds convenience. The spacious primary suite includes a walk-in closet and a beautifully renovated bathroom with a tiled walk-in shower. New flooring and paint refresh the entire main floor. The newly finished lower level features a spacious family room, a bedroom with an egress window, a full bathroom and two separate flex rooms for office, exercise or hobby use. Unfinished storage and mechanical areas provide additional practical space. An attached two-car garage completes the home. Association fees are $750 quarterly, equivalent to $250 per month, and include exterior maintenance, lawn care and snow removal.
Property Features
Property Type: Residential - Condominium
Basement: Yes
Cooling: Central Air
Garage: 2
Heating: Forced Air, Natural Gas
Home Style: Ranch Style
Roof Type: Shingle
Taxes: $5,537
Appliances
Disposal
Dishwasher
Dryer
Microwave
Refrigerator
Stove/Cooktop
Washer
Feature Descriptions
Basement: Full
Days on Site: 1
Exterior: Brick/Stone
General Features: Deck, Laundry 1st Floor, L.L. Finished Space, Main Floor Primary, Yard Irrigation
Land features: City/Town, Subdivision
Sewer: City/Community
Water: City/Community
Room Sizes
Bedroom 2: 12.5 X 11.5 Level - Main
Bedroom 3: 12.0 X 11.0 Level - Lower
Kitchen: 17.5 X 10.10 Level - Main
Yes: 20.0 X 11.0 Level - Main
Yes: 11.10 X 10.0 Level - Main
Yes: 17.0 X 10.0 Level - Main
Yes: 18.0 X 15.0 Level - Lower
Office: 15.0 X 11.0 Level - Lower
Bonus: 10.0 X 9.5 Level - Lower
Local Schools
School District: Rockford 205
Listed By / Shown By
Listed By
Agency Name: Re/Max Property Source
Shown By
Agency Title: Gambino Realtors
Agency Phone: 815-282-2222

Estimate Your Payment
Estimated Payment
$ 1,959.47 per month $1,407.66 Principal & Interest $461.42 Property Tax $90.39 Homeowner's Insurance
7237 Centennial Trail | MLS# 202607110
This condo located at 7237 Centennial Trail, Rockford, IL 61107 is currently listed for sale with an asking price of $309,900. This property has 3 bedrooms and 3 full baths with 2836 sq. ft. Centennial Trail is located within the Rockford 205 school district. Search Rockford real estate on www.gogambino.com today.