
BEDS4
BATHS2 full 1 partial
SQUARE FEET1,952
MLS#12805605
STATUSNew
PROPERTY TYPEResidential - Single Family
SUBDIVISIONWinston Grove
SCHOOLDistrict 211
Property Description
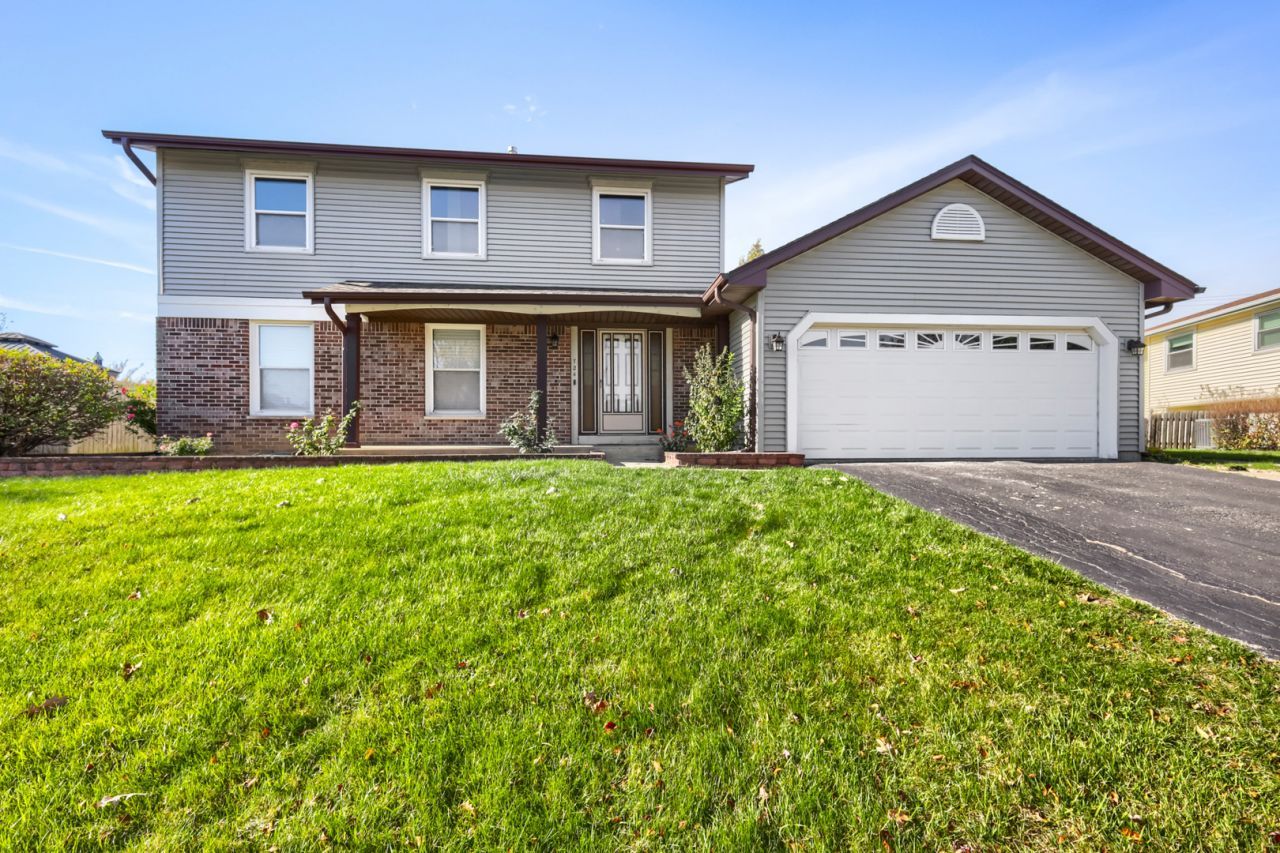
Introducing this freshly painted four bedroom, two and a half bath, with full finished basement, for you to enjoy for years to come. This Fairfax Model home located in the desirable Winston Grove Subdivision. New carpeting throughout. New vinyl wood flooring which continues through the powder room, kitchen, and breakfast nook. Enjoy a peaceful afternoon in the comfort of your living room. The room captures tons of natural light and would make the perfect place to enjoy a good book. The dining room provides a beautiful view of your yard. The kitchen is fully applianced and includes a cozy breakfast nook including yard views. Enjoy a movie or game night in your family room. With cooler weather moving in you can enjoy your gas started fireplace as you gaze out the patio doors to your yard. The master includes a walk-in closet. There is also a dressing area with additional closet space. A convenient second sink outside of the ensuite is perfect for the busy couple. The ensuite includes a large vanity, linen closet, and step in shower. The remaining three bedrooms are bright and cheerful. Two even have lighted ceiling fans. The shared bath has an updated vanity, mirror and light fixture. More fun to be found in the basement. Recessed lighting and nicely carpeted with plenty of room to decide how to use. Whether you need an office, playroom, workout space, or man cave this is the space for you. The laundry room is huge with a utility sink and plenty of shelving. A separate utility room is a nice touch. Hot water heater, 2025. There is a wooden fence around the whole yard. A large shed will provide plenty of space for all your landscaping equipment. A good size cement patio will be perfect for warmer weather entertaining. There is even a stationery gas grill. In addition to the driveway, there is a side drive that continues into the back yard. It would be perfect for storing any recreational vehicles or just having space for extra visitors. Two car garage and transmitters included. Elk Grove Village focuses on its reputation as being a great place to live, work and play. In 2019 it received the Governor's Hometown Award and earned the 3rd safest place to live in Illinois award. It is home to multiple neighborhood parks and borders on Busse Woods with hiking and bike paths. In addition to the more than 30 parks you are welcome to explore the Pavilion Aquatics and Fitness Center, Jumps & Jiggles Carousel, Pirates Cove Theme Park and Rainbow Falls Waterpark. Elk Grove Village hosts the Mid-Summer Classics Concert Series, Hometown Parade, and Tree Lighting Ceremony, just to name a few of the events. Award winning schools include District 54, Adolph Link Elementary School, Margaret Mead Junior High School, and District 211 JB Conant High School. Minutes from Woodfield Shopping Mall, the library, shopping, expressways and train stations.
Property Features
Property Type: Residential - Single Family
Basement: Yes
Basement: Finished, Full
Cooling: Central Air
Fireplaces: 1
Garage: 2
Heating: Gas, Forced Air
Home Style: Colonial
Lot Size: 0.23 Acres
Roof Type: Asphalt
Taxes: $11,393
Year Built: 1976
Feature Descriptions
Additional rooms: Eating Area, Recreation Room
Additional Structures: Shed(s)
Appliances: Range, Dishwasher, Refrigerator, Washer, Dryer, Range Hood
Association Includes: None
Dining Room: L-shaped
Exterior: Vinyl Siding, Brick
Fireplace: Wood Burning, Gas Starter
Fireplace Location(s): Family Room
Laundry: In Unit, Sink
Lot Dimensions: 68x111x105x143
Other Equipment: CO Detectors, Ceiling Fan(s), Sump Pump
Parcel#: 07253040070000
Parking: Asphalt, Concrete, Garage Door Opener, Yes, Garage Owned, Detached, Garage
Sewer: Public Sewer, Storm Sewer
Total Rooms: 10
Township: Schaumburg
Water: Lake Michigan
Room Sizes
Eating Area: 12X9
Recreation Room: 22X25
Bedroom 2: 14X10
Bedroom 3: 10X10
Bedroom 4: 10X10
Dining Room: 11X12
Family Room: 20X12
Kitchen: 12X9
Laundry: 10X10
Living Room: 20X13
Primary Bedroom: 15X14
Local Schools
High School: J B Conant High School
Middle School: Margaret Mead Junior High School
Elementary School: Adolph Link Elementary School
School District: District 211
Listed By / Shown By
Listed By
Agency Name: RE/MAX Suburban
Agency Phone: 847-230-7000
Shown By
Agency Title: Gambino Realtors
Agency Phone: 815-282-2222

Estimate Your Payment
Estimated Payment
$ 3,603.27 per month $2,493.73 Principal & Interest $949.42 Property Tax $160.13 Homeowner's Insurance
724 Arizona Pass | MLS# 12805605
This single family home located at 724 Arizona Pass , Elk Grove Village, IL 60007 is currently listed for sale with an asking price of $549,000. This property was built in 1976 and has 4 bedrooms and 2 full and 1 partial baths with 1952 sq. ft. Arizona Pass is located in the Winston Grove subdivision within the District 211 school district. Search Winston Grove real estate on www.gogambino.com today.