
BEDS2
BATHS1 full 1 partial
SQUARE FEET936
MLS#12753598
STATUSNew
PROPERTY TYPEResidential - Single Family
SCHOOLDistrict 46
Property Description
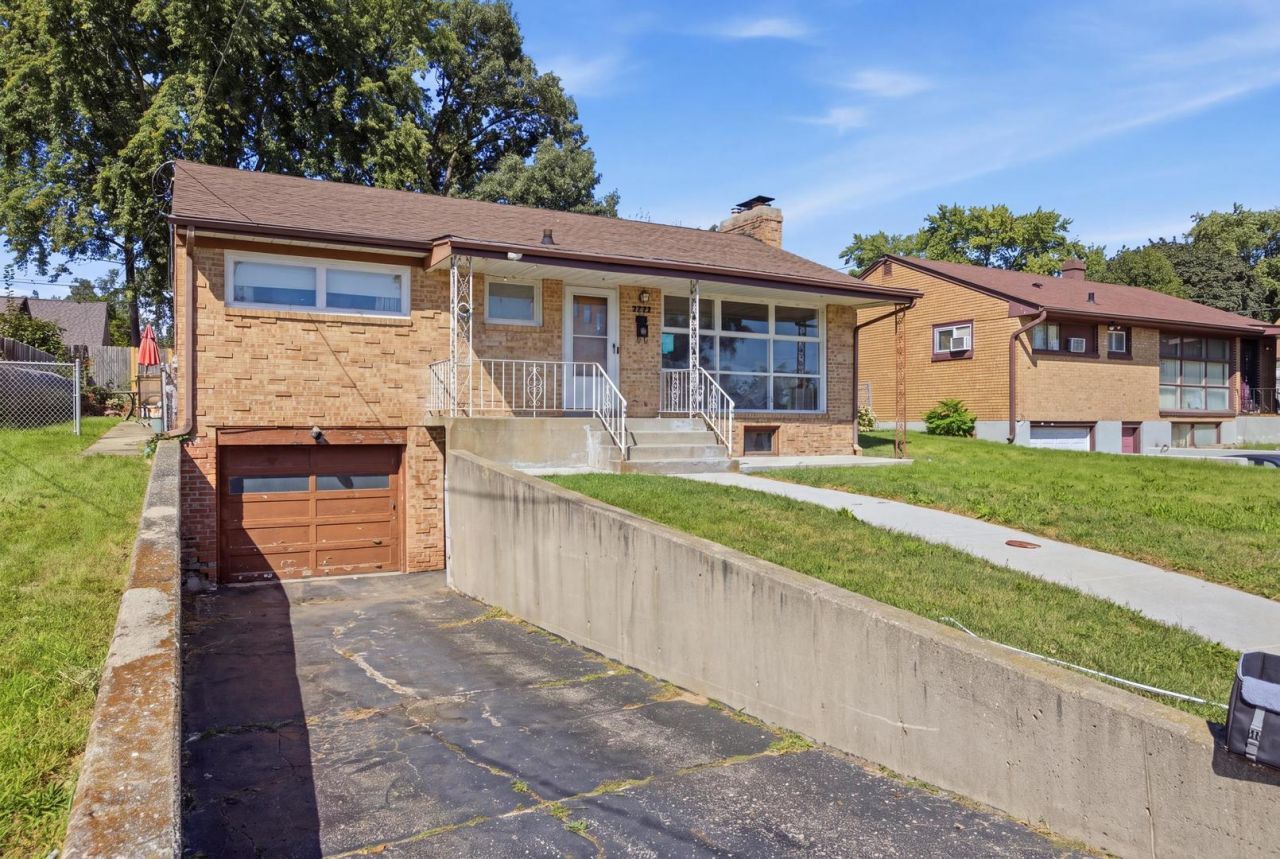
Welcome home to 724 Hastings St! This pristine all-brick ranch blends classic craftsmanship, space for entertaining, and an ideal neighborhood setting. Step inside to discover original hardwood floors flowing through an inviting living room. The main floor features two light-filled bedrooms and a well-appointed full bath. Enjoy year-round relaxation in the fully enclosed sunroom, perfect for summer days and family enjoyment, the yard comes complete with an above-ground pool, swing set, trampoline, and even a henhouse with laying chickens! Head downstairs to expand your living space in the finished basement family room, featuring a cozy wood-burning fireplace and an additional bath. Prime location directly across from Huff Elementary School and park, with easy access to Elgin's commuter routes, shopping, and dining.
Upcoming Open Houses
Open House Saturday September 12th, 5:00pm - 7:00pm
Open House Sunday September 13th, 3:00pm - 5:00pm
Property Features
Property Type: Residential - Single Family
Basement: Yes
Basement: Finished, Daylight
Cooling: Central Air
Fireplaces: 1
Garage: 1
Heating: Natural Gas
Lot Size: 0.14 Acres
Taxes: $4,930
Year Built: 1953
Feature Descriptions
Additional rooms: No additional rooms
Association Includes: None
Exterior: Brick
Fireplace Location(s): Basement
Lot Dimensions: 100x60
Parcel#: 0624429014
Parking: Yes, Attached, Garage
Sewer: Public Sewer
Total Rooms: 6
Township: Elgin
Water: Public
Room Sizes
Bedroom 2: 12X10
Dining Room: 12X9
Family Room: 25X12
Kitchen: 12X9
Laundry: 11X10
Living Room: 15X12
Primary Bedroom: 12X11
Local Schools
High School: Elgin High School
Elementary School: Huff Elementary School
School District: District 46
Listed By / Shown By
Listed By
Agency Name: Keller Williams Success Realty
Agency Phone: 847-381-9500
Shown By
Agency Title: Gambino Realtors
Agency Phone: 815-282-2222

Estimate Your Payment
Estimated Payment
$ 1,812.20 per month $1,316.82 Principal & Interest $410.83 Property Tax $84.55 Homeowner's Insurance
724 Hastings Street | MLS# 12753598
This single family home located at 724 Hastings Street , Elgin, IL 60120 is currently listed for sale with an asking price of $289,900. This property was built in 1953 and has 2 bedrooms and 1 full and 1 partial baths with 936 sq. ft. Hastings Street is located within the District 46 school district. Search Elgin real estate on www.gogambino.com today.