
BEDS2
BATHS2 full 1 partial
SQUARE FEET1,782
MLS#12766317
STATUSNew
PROPERTY TYPEResidential - Townhouse
SCHOOLDistrict 209
Property Description
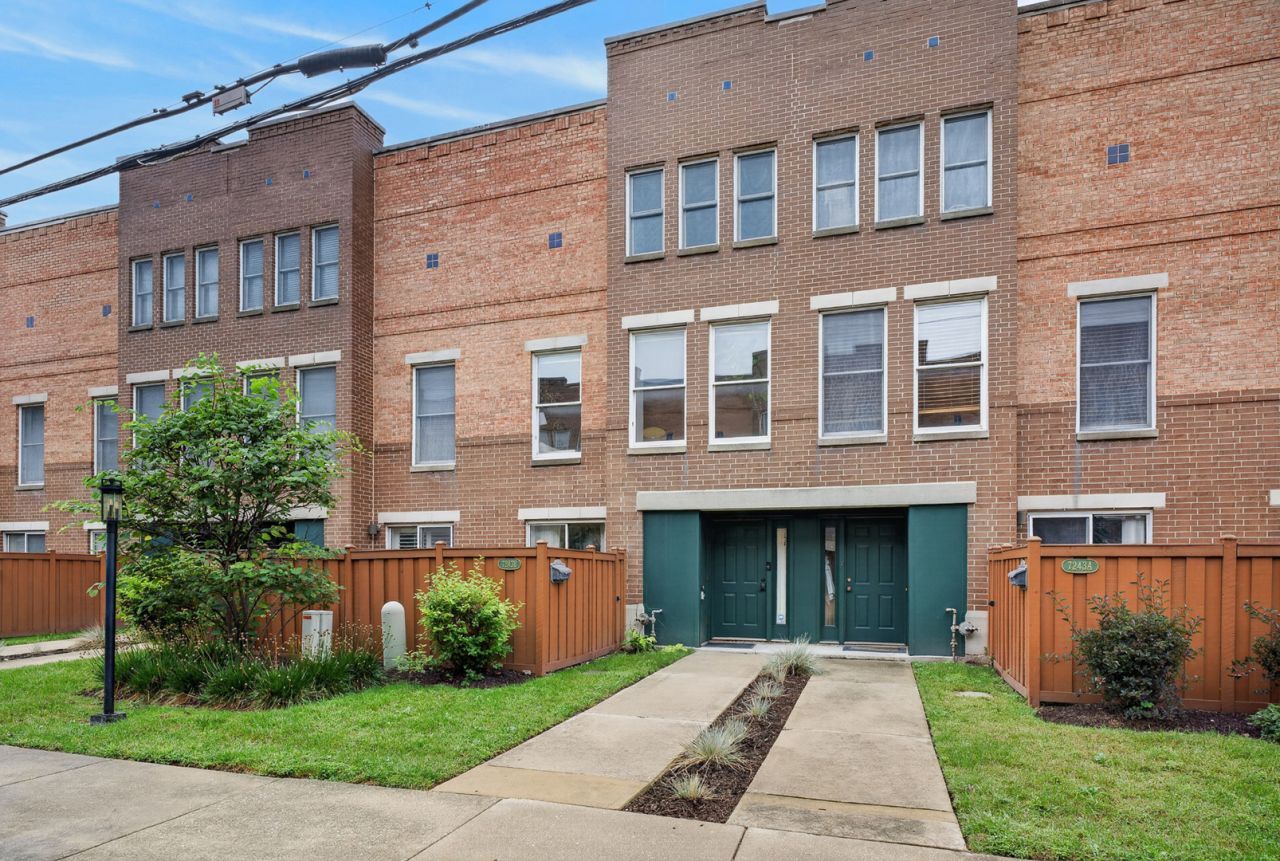
Stylish and sophisticated all-brick 2-bedroom/2.5-bath tri-level townhome in a great Forest Park location! Beautifully maintained and thoughtfully updated, this spacious home offers a comfortable layout with plenty of room to spread out. The main level features a bright and inviting living room overlooking the tree-lined courtyard, a separate dining room, a spacious eat-in kitchen with plenty of cabinet and counter space and a half bath. Hardwood floors, large windows and an abundance of natural light add to the warmth and character throughout the home. Upstairs, you'll find two generously sized bedrooms, including a spacious primary suite with its own private bath. The lower level offers a versatile flex room that can easily be used as a family room, home office, playroom, workout space or whatever best fits your lifestyle. Attached 2-car garage provides plenty of parking and additional storage. Recent updates include a new water heater (2023) and a fully serviced HVAC system with a brand-new blower motor (2026). Fantastic location just minutes from the Metra, CTA, shopping, dining, parks and everything Forest Park has to offer!
Property Features
Property Type: Residential - Townhouse
Basement: None
Cooling: Central Air
Garage: 2
Heating: Natural Gas, Forced Air
Lot Size: 0.03 Acres
Stories: 3.0
Taxes: $9,087
Year Built: 1988
Amenities
Granite Counters
Pantry
Feature Descriptions
Additional rooms: Walk In Closet, Foyer, Breakfast Room
Additional Structures: None
Appliances: Range, Microwave, Dishwasher, Refrigerator, Washer, Dryer, Disposal, Stainless Steel Appliance(s), Humidifier
Association Includes: Insurance, Lawn Care, Snow Removal
Bath Features: Separate Shower, Soaking Tub
Dining Room: Separate
Exterior: Brick, Stucco
HOA Fee: 325/ Quarterly
Laundry: Washer Hookup, In Unit, Laundry Closet
Lot Dimensions: 18x78
Other Equipment: Security System, Ceiling Fan(s)
Parcel#: 15124040310000
Parking: Shared Driveway, Garage Door Opener, Yes, Garage Owned, Attached, Garage
Pet Allowed: Cats OK, Dogs OK
Security: yes
Sewer: Public Sewer
Total Rooms: 7
Township: Proviso
Water: Lake Michigan, Public
Room Sizes
Walk In Closet: 5X5
Foyer: 14X5
Breakfast Room: 12X8
Bedroom 2: 17X11
Dining Room: 10X9
Family Room: 15X12
Kitchen: 11X9
Living Room: 17X15
Primary Bedroom: 17X12
Local Schools
High School: Proviso East High School
Middle School: Forest Park Middle School
Elementary School: Grant-White Elementary School
School District: District 209
Listed By / Shown By
Listed By
Agency Name: Redfin Corporation
Agency Phone: 312-836-4263
Shown By
Agency Title: Gambino Realtors
Agency Phone: 815-282-2222

Estimate Your Payment
Estimated Payment
$ 2,593.68 per month $1,725.62 Principal & Interest $757.25 Property Tax $110.80 Homeowner's Insurance
7243 Franklin Street , Unit B | MLS# 12766317
This townhouse located at 7243 Franklin Street , Unit B, Forest Park, IL 60130 is currently listed for sale with an asking price of $379,900. This property was built in 1988 and has 2 bedrooms and 2 full and 1 partial baths with 1782 sq. ft. Franklin Street , Unit B is located within the District 209 school district. Search Forest Park real estate on www.gogambino.com today.