
BEDS3
BATHS2 full 1 partial
SQUARE FEET1,471
MLS#12540130
STATUSNew
PROPERTY TYPEResidential - Single Family
SCHOOLDistrict 128
Property Description
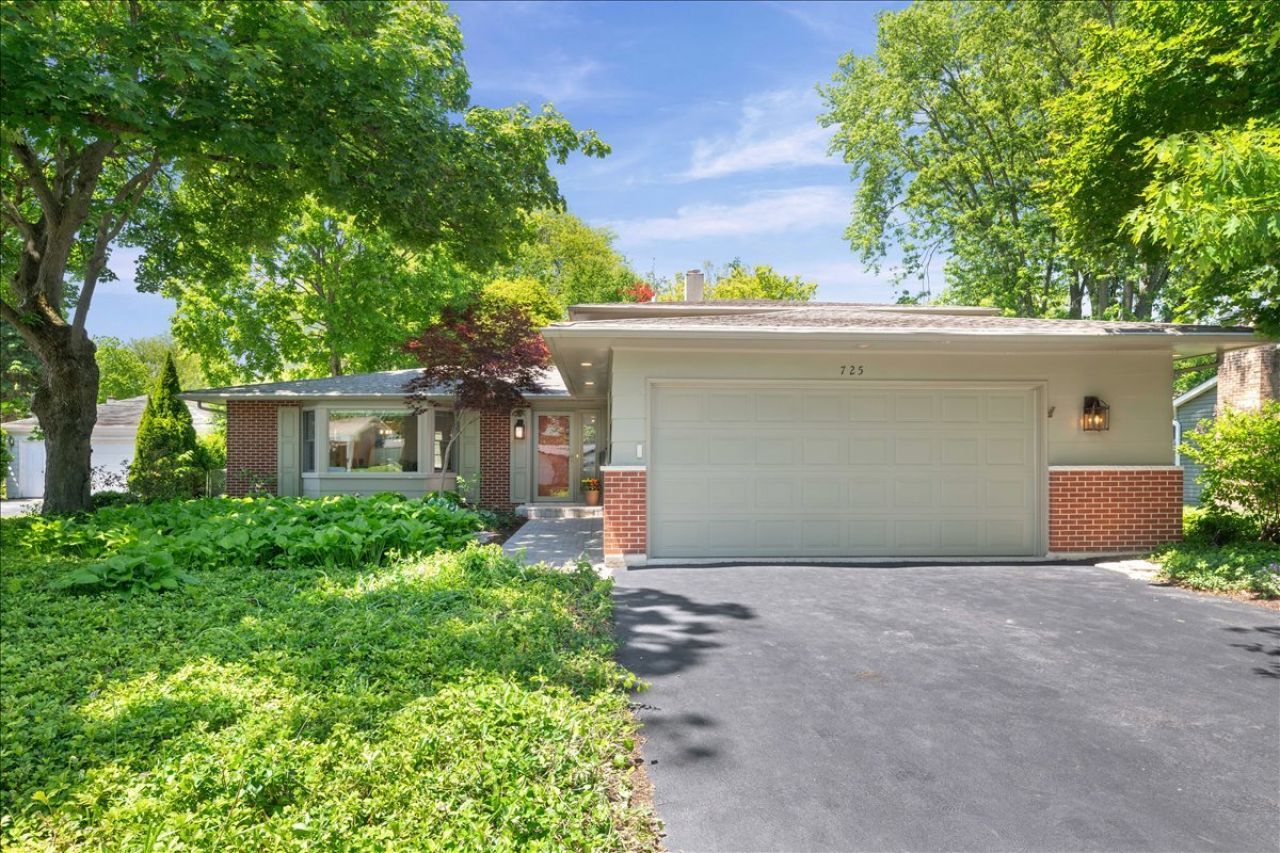
Charming home in a prime Libertyville location just moments from downtown Libertyville, Riverside Park, and award-winning Copeland Manor Elementary School. This beautifully maintained 3-bedroom, 2.1-bath tri-level home offers formal living and dining rooms, updated bathrooms, and a spacious family room ideal for everyday living and entertaining. The beautifully updated eat-in kitchen features an island, abundant cabinetry, and stunning picture bay windows that fill the space with natural light while showcasing the amazing backyard. Features include hardwood flooring, white solid panel doors, crown molding, and wide baseboard trim throughout. Step outside to your own private backyard oasis featuring lush professional landscaping, a brick-paved patio, large screened porch, and fully fenced yard designed for both relaxing and entertaining. The thoughtfully designed outdoor spaces offer exceptional privacy and a peaceful retreat rarely found this close to town. NEW paver front stoop and walkway!! Freshly painted throughout!! Ideally located near parks, schools, shopping, dining, and everything downtown Libertyville has to offer. Main and upper levels total 1,471 sq ft, plus an additional 598 sq ft in the English lower level, offering approximately 2,069 sq ft of total living space. Truly move-in ready and ready to call home!
Property Features
Property Type: Residential - Single Family
Basement: Finished, Daylight
Basement: Yes
Cooling: Central Air
Fireplaces: 1
Garage: 2
Heating: Natural Gas
Lot Size: 0.25 Acres
Taxes: $9,198
Year Built: 1964
Feature Descriptions
Additional rooms: Screened Porch
Appliances: Dishwasher, Refrigerator, Washer, Dryer, Disposal
Association Includes: None
Dining Room: Separate
Exterior: Brick, Frame
Fireplace Location(s): Living Room
Lot: Landscaped
Lot Dimensions: 80X135
Other Equipment: Water-Softener Owned, TV-Cable, Ceiling Fan(s)
Parcel#: 11223080200000
Parking: Asphalt, Garage Door Opener, Yes, Garage Owned, Attached, Garage
Sewer: Public Sewer
Total Rooms: 7
Township: Libertyville
Water: Lake Michigan
Room Sizes
Screened Porch: 13X11
Bedroom 2: 15X11
Bedroom 3: 11X11
Dining Room: 12X11
Family Room: 21X21
Kitchen: 17X13
Laundry: 13X13
Living Room: 20X16
Primary Bedroom: 15X13
Local Schools
High School: Libertyville High School
Middle School: Highland Middle School
Elementary School: Copeland Manor Elementary School
School District: District 128
Listed By / Shown By
Listed By
Agency Name: Compass
Agency Phone: 847-306-6145
Shown By
Agency Title: Gambino Realtors
Agency Phone: 815-282-2222

Estimate Your Payment
Estimated Payment
$ 3,662.05 per month $2,720.84 Principal & Interest $766.50 Property Tax $174.71 Homeowner's Insurance
725 Kenwood Avenue | MLS# 12540130
This single family home located at 725 Kenwood Avenue , Libertyville, IL 60048 is currently listed for sale with an asking price of $599,000. This property was built in 1964 and has 3 bedrooms and 2 full and 1 partial baths with 1471 sq. ft. Kenwood Avenue is located within the District 128 school district. Search Libertyville real estate on www.gogambino.com today.