
BEDS4
BATHS1 full
SQUARE FEET1,407
MLS#202607226
STATUSActive
PROPERTY TYPEResidential - Single Family
SCHOOLHarlem 122
Property Description
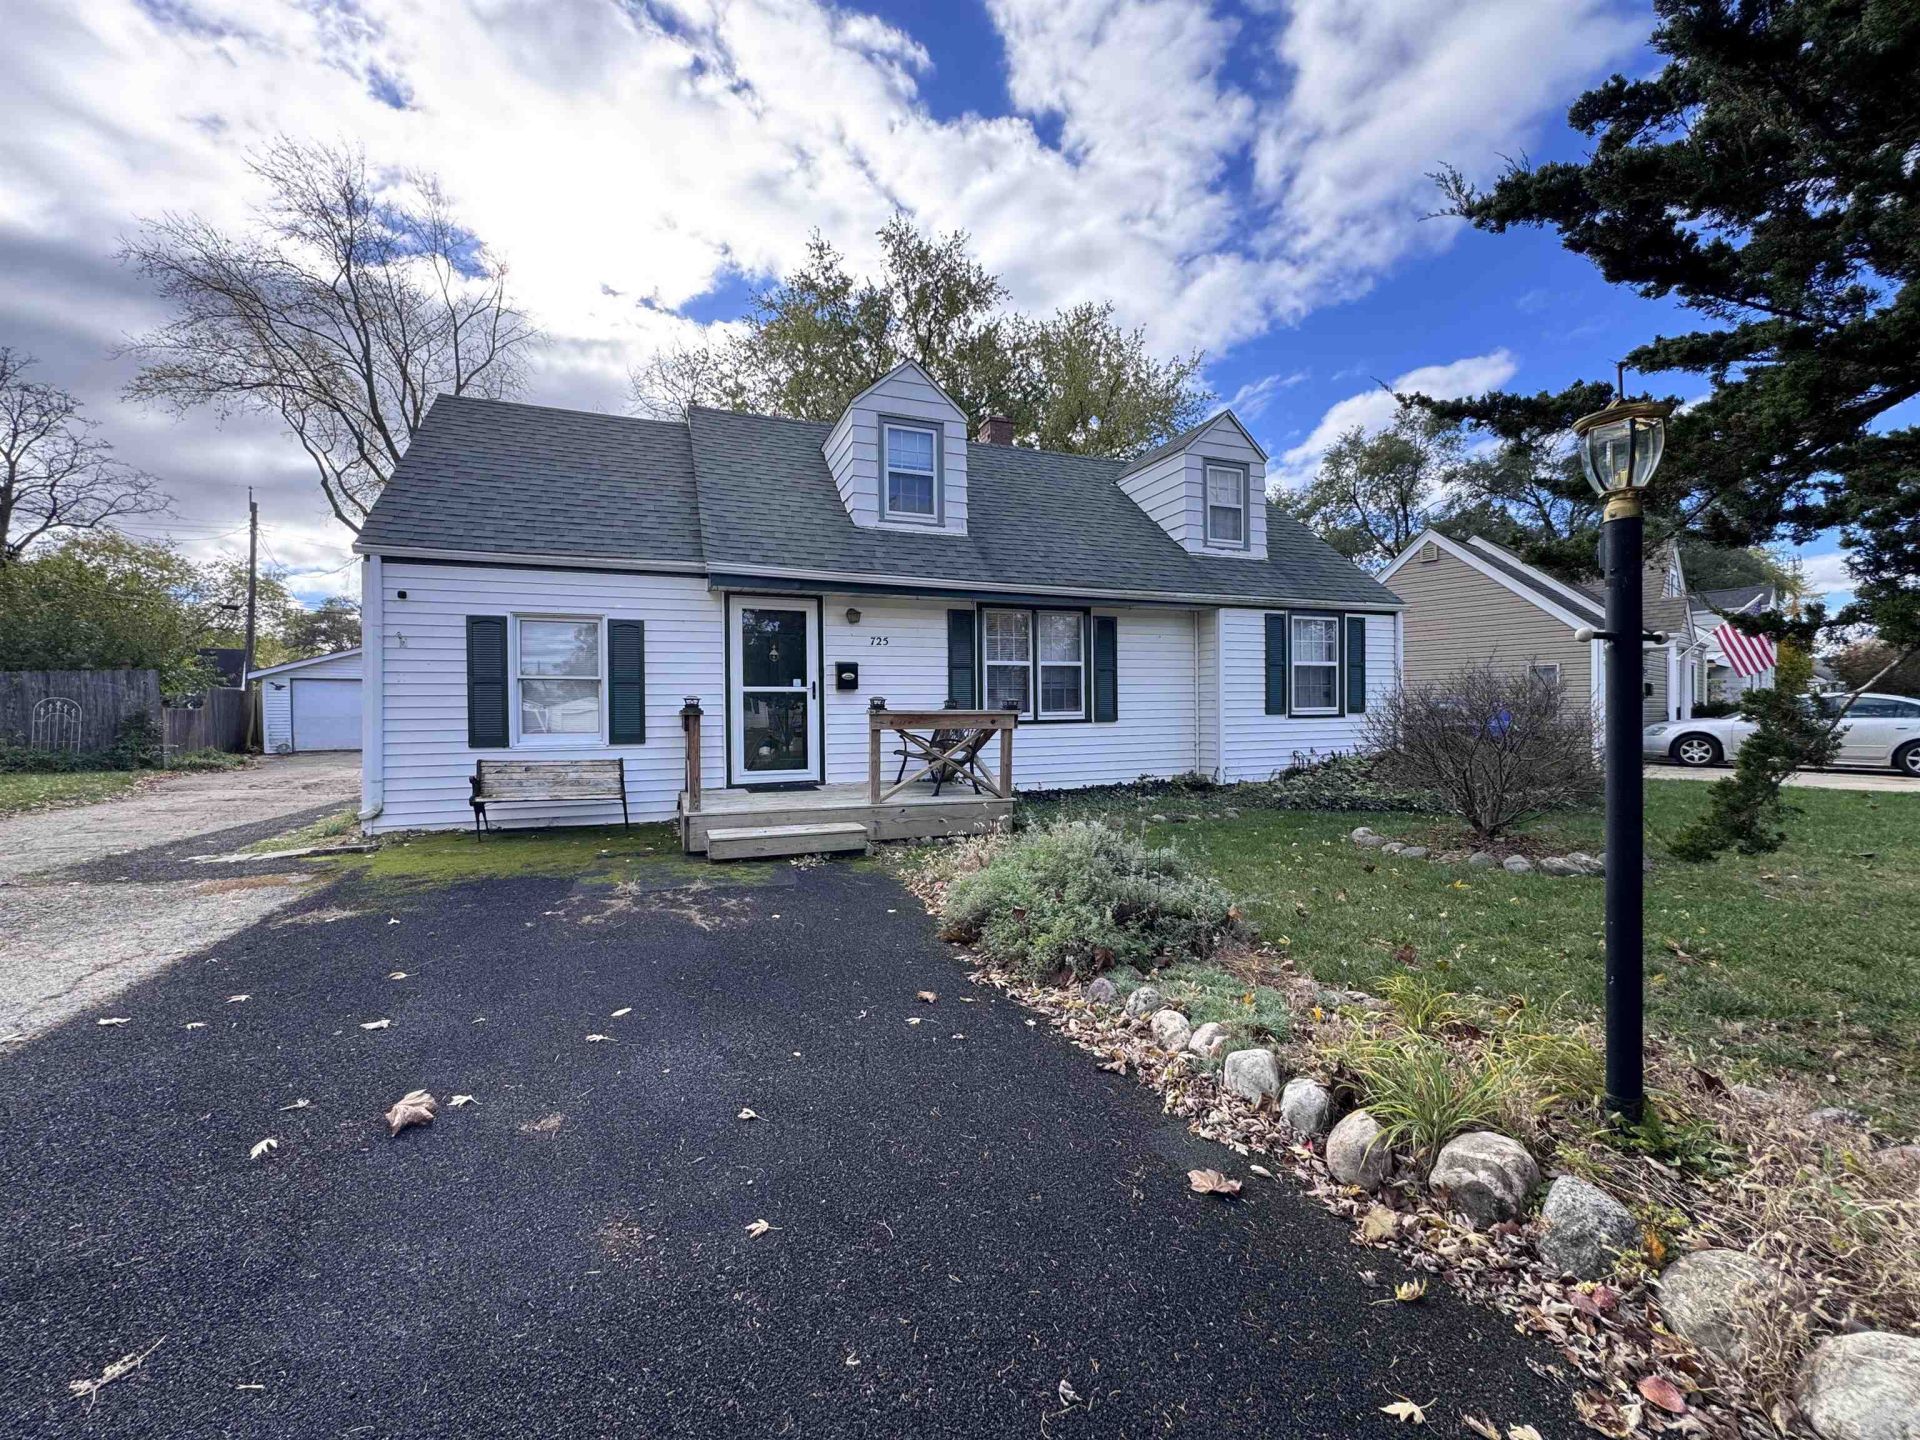
Investor Alert! 4 bedroom, 1 bathroom home in prime location. Cozy Cape Cod on a quiet cul-de-sac with some updated mechanicals and looking for finishing touches. This home offers a great layout with 2 bedrooms on each floor and the option to add another bedroom, office, or a bathroom upstairs. The main floor's two sizable bedrooms are located conveniently off of the formal living room and Bathroom. The kitchen is open to the very large Dining/Family room area. Just off of the kitchen and circling back to the entry is another large, updated, multi use room with access to the full basement and partially fenced backyard. The basement and oversized 24'x24' garage make sure you have plenty of room for projects and any other storage needs. Roof 2019 HVAC 2015. Property offered As/Is, no FHA or VA. Agent Related.
Property Features
Property Type: Residential - Single Family
Basement: Yes
Cooling: Central Air
Garage: 2
Heating: Forced Air, Natural Gas
Home Style: 1.5 Story
Lot Size: 0.20 Acres
Roof Type: Shingle
Stories: 1.5
Taxes: $1,252
Appliances
Refrigerator
Stove/Cooktop
Feature Descriptions
Basement: Full
Days on Site: 1
Exterior: Vinyl
General Features: Deck, Main Floor Primary, Laundry Basement
Land features: Subdivision
Sewer: City/Community
Water: City/Community
Room Sizes
Bedroom 1: 14 X 15 Level - Upper
Bedroom 2: 15'8" X 14 Level - Upper
Bedroom 3: 10 X 11 Level - Main
Bedroom 4: 9'2" X 10 Level - Main
Kitchen: 8'7" X 11'4" Level - Main
Living Room: 10 X 16'9" Level - Main
Family Room: 19'3" X 9'8" Level - Main
Local Schools
School District: Harlem 122
Listed By / Shown By
Listed By
Agency Name: Century 21 Affiliated
Shown By
Agency Title: Gambino Realtors
Agency Phone: 815-282-2222

Estimate Your Payment
Estimated Payment
$ 950.28 per month $794.90 Principal & Interest $104.33 Property Tax $51.04 Homeowner's Insurance
725 River Park Drive | MLS# 202607226
This single family home located at 725 River Park Drive, Loves Park, IL 61111 is currently listed for sale with an asking price of $175,000. This property has 4 bedrooms and 1 full baths with 1407 sq. ft. River Park Drive is located within the Harlem 122 school district. Search Loves Park real estate on www.gogambino.com today.