
BEDS3
BATHS2 full 1 partial
SQUARE FEET2,352
MLS#12758671
STATUSActive
PROPERTY TYPERental - Townhouse
SUBDIVISIONAspen Pointe
SCHOOLDistrict 128
Property Description
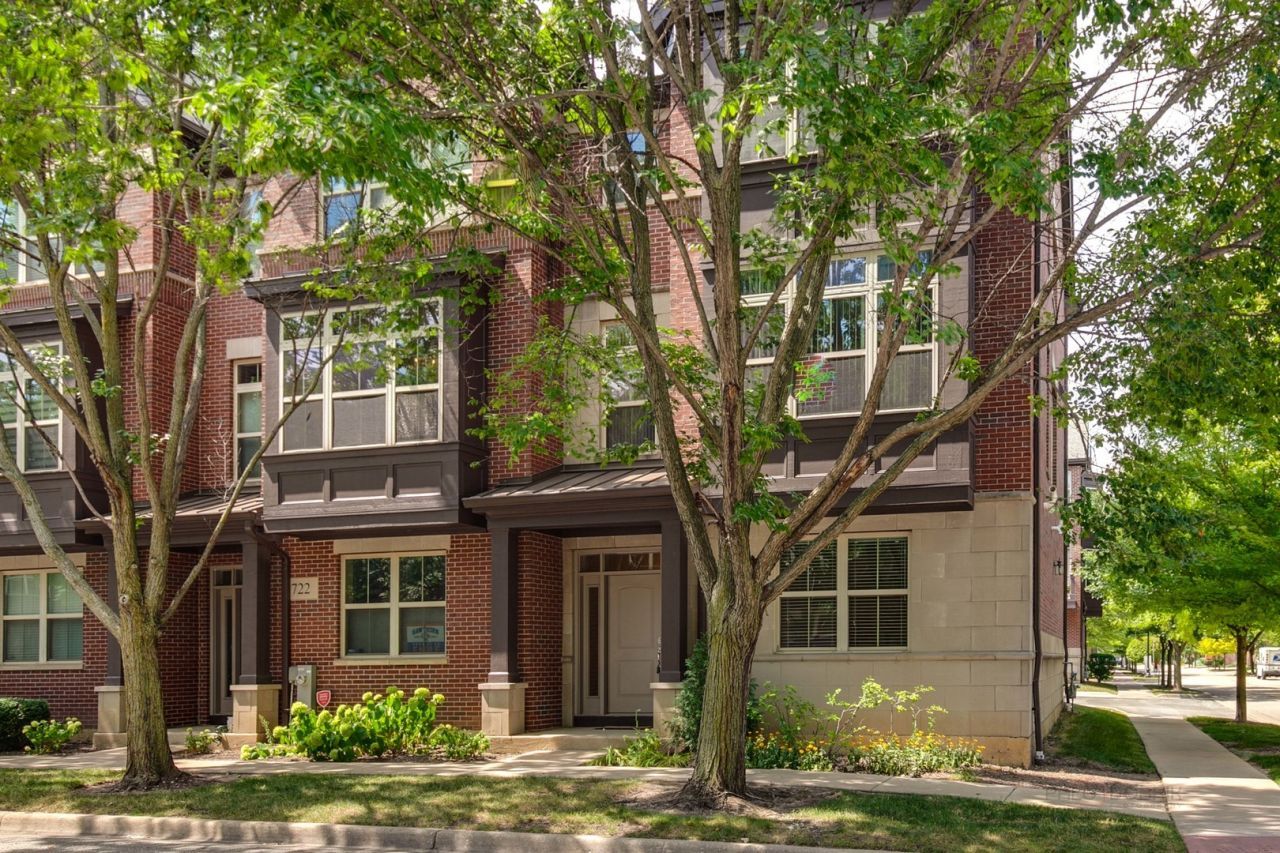
Welcome to this beautiful and impeccably maintained end-unit townhome in the desirable Aspen Pointe community! This light-filled three-story home offers a spacious and versatile floor plan with stylish finishes throughout. A dramatic two-story foyer welcomes you into the home and leads to a main-level office/den, complete with a walk-in closet and the flexibility to be used as a fourth bedroom. The second level features soaring 9-foot ceilings, a bright and inviting living room, sun-filled dining area, and a spacious kitchen featuring 42-inch maple cabinetry, stainless steel appliances, and a breakfast bar overlooking the family room. Sliding doors provide easy access to a large private balcony-perfect for relaxing or entertaining. Upstairs, the spacious primary suite offers a large walk-in closet and a luxurious en-suite bath with dual vanity, soaking tub, and separate shower. Two additional generously sized bedrooms share a full hall bath. A full-size washer and dryer are conveniently located on the bedroom level. Enjoy the convenience of a two-car attached garage with additional storage space. Ideally located near shopping, restaurants, entertainment, the library, schools, park district pool, and major transportation with easy access to the tollway. Located in an award-winning school district-this exceptional townhome is ready to welcome you home!
Property Features
Property Type: Rental - Townhouse
Basement: None
Cooling: Central Air
Garage: 2
Heating: Natural Gas, Forced Air
Lot Size: 0.04 Acres
Roof Type: Asphalt
Stories: 3.0
Year Built: 2007
Amenities
Storage
High Ceilings
Dining Combo
Pantry
Feature Descriptions
Additional rooms: Foyer, Utility Room-1st Floor, Walk In Closet, Balcony/Porch/Lanai, Other Room, Office
Appliances: Range, Microwave, Dishwasher, Refrigerator, Washer, Dryer, Disposal, Stainless Steel Appliance(s), Humidifier
Bath Features: Separate Shower, Double Sink, Soaking Tub
Dining Room: Combined w/ FamRm
Exterior: Brick, Stone
Laundry: Washer Hookup, In Unit, Laundry Closet
Lot: Common Grounds, Corner Lot, Landscaped
Lot Dimensions: 26.6X60
Other Equipment: TV-Cable, TV-Dish, Security System, Fire Sprinklers, CO Detectors
Parking: Asphalt, Garage Door Opener, Yes, Garage Owned, Attached, Garage
Pet Allowed: Deposit Required, Dogs OK
Rent Includes: Exterior Maintenance, Lawn Care, Snow Removal
Security: yes
Sewer: Public Sewer
Total Rooms: 8
Township: Vernon
Water: Lake Michigan, Public
Room Sizes
Foyer: 16X07
Utility Room-1st Floor: 10X06
Walk In Closet: 08X05
Balcony/Porch/Lanai: 18X13
Other Room: 06X05
Office: 13X11
Bedroom 2: 12X11
Bedroom 3: 11X10
Dining Room: 14X13
Family Room: 14X11
Kitchen: 21X15
Laundry: 06X04
Living Room: 14X13
Primary Bedroom: 14X14
Local Schools
High School: Vernon Hills High School
Middle School: Hawthorn Elementary School (Sout
Elementary School: Hawthorn Elementary School (Sout
School District: District 128
Listed By / Shown By
Listed By
Agency Name: RE/MAX Top Performers
Agency Phone: 847-295-0800
Shown By
Agency Title: Gambino Realtors
Agency Phone: 815-282-2222

726 Summit Lane | MLS# 12758671
This property located at 726 Summit Lane, Vernon Hills, IL 60061 is currently listed for rent with an asking price of $3,575 / Monthly. Summit Lane is located within the District 128 school district. Search Vernon Hills real estate on www.gogambino.com today.