
BEDS3
BATHS2 full
SQUARE FEET1,800
MLS#12764975
STATUSNew
PROPERTY TYPEResidential - Single Family
SCHOOLDistrict 219
Property Description
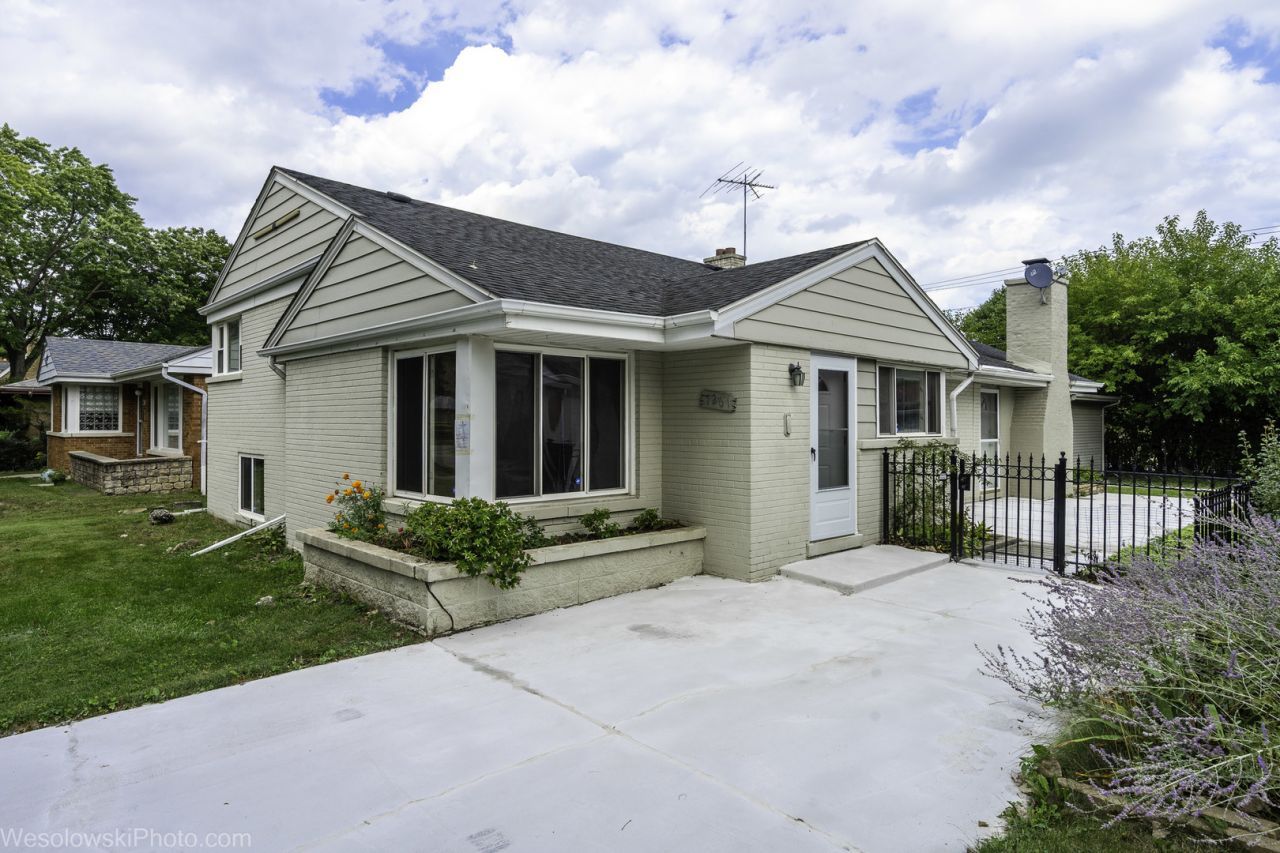
Beautifully updated!!! Solid brick house situated in a residential area with a park across the street. The house offers a very functional floor plan. Large living room combined with the dining room. Gleaming hardwood floors and elegant crown molding adding timeless elegance. Open kitchen with lots of cabinets and granite countertop & backsplash as well as Stainless Steel appliances. Recently renovated two bathrooms with new tiles, new vanity cabinets, shower fittings ,new toilets and lighting (2026). The family room with a classic fireplace and access to the deck giving a sense of space. A huge deck ready for a summer barbecue or a morning coffee. On the second level: three spacious bedrooms and a new bathroom (2026). The lower level: huge recreation room w new floor (2026), full new bathroom (2026) with shower , laundry room. Additionally, side driveway, two car garage, crawl space storage. Close to 94 Expy, minutes from shopping and restaurants. See for yourself and make this wonderful house your home!!!
Property Features
Property Type: Residential - Single Family
Basement: Yes
Basement: Finished, Full
Cooling: Central Air
Fireplaces: 1
Garage: 2
Heating: Natural Gas
Home Style: Split Level
Lot Size: 0.15 Acres
Roof Type: Asphalt
Taxes: $10,061
Year Built: 1954
Feature Descriptions
Additional rooms: Recreation Room
Appliances: Range, Microwave, Dishwasher, Refrigerator, Washer, Dryer
Association Includes: None
Dining Room: Combined w/ LivRm
Exterior: Brick
Fireplace: Wood Burning
Fireplace Location(s): Family Room
Laundry: In Unit
Lot Dimensions: 52X125
Parcel#: 10263150410000
Parking: Concrete, Garage Door Opener, Yes, Garage Owned, Detached, Garage
Sewer: Public Sewer
Total Rooms: 8
Township: Niles
Water: Lake Michigan
Room Sizes
Recreation Room: 23X15
Bedroom 2: 13X12
Bedroom 3: 12X11
Dining Room: 10X9
Family Room: 15X13
Kitchen: 15X13
Laundry: 10X10
Living Room: 17X21
Primary Bedroom: 15X11
Local Schools
High School: Niles West High School
School District: District 219
Listed By / Shown By
Listed By
Agency Name: arhome realty
Agency Phone: 773-775-5500
Shown By
Agency Title: Gambino Realtors
Agency Phone: 815-282-2222

Estimate Your Payment
Estimated Payment
$ 3,932.16 per month $2,907.08 Principal & Interest $838.42 Property Tax $186.67 Homeowner's Insurance
7261 N East Prairie Road | MLS# 12764975
This single family home located at 7261 N East Prairie Road, Lincolnwood, IL 60712 is currently listed for sale with an asking price of $640,000. This property was built in 1954 and has 3 bedrooms and 2 full baths with 1800 sq. ft. N East Prairie Road is located within the District 219 school district. Search Lincolnwood real estate on www.gogambino.com today.