
BEDS3
BATHS2 full
SQUARE FEET1,380
MLS#12711900
STATUSNew
PROPERTY TYPEResidential - Single Family
SCHOOLDistrict 220
Property Description
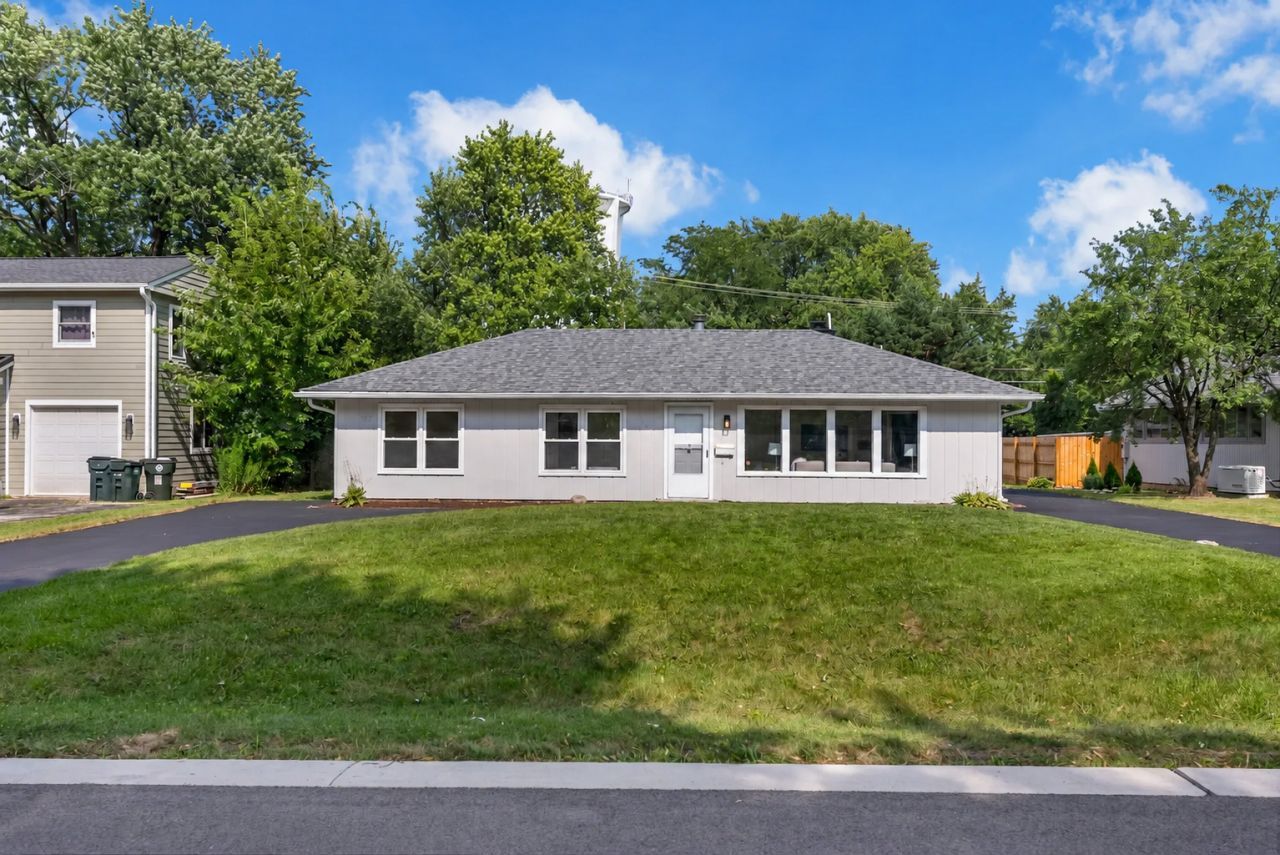
Welcome to this beautiful ranch in Barrington, where charm, warmth, and natural light take center stage. Located just under a mile from vibrant downtown Barrington with its shopping, dining, and Metra access-and surrounded by nearby parks and lakes-this 3-bedroom, 2-bath home offers both convenience and a peaceful setting. Step inside to find sun-drenched living spaces with oversized windows that fill the home with more natural light than you'd expect, complemented by two spacious living rooms, exposed ceiling beams that add character and coziness, and a welcoming fireplace in the family room. The dining area features a stylish dry bar perfect for entertaining, while outside, a large deck overlooks a spacious yard ideal for relaxing summer nights. Complete with a large U-shaped driveway, this home blends comfort, charm, and lifestyle in one inviting package.
Property Features
Property Type: Residential - Single Family
Basement: None
Cooling: Central Air
Fireplaces: 1
Garage: 2
Heating: Natural Gas, Forced Air
Home Style: Ranch
Lot Size: 71X170X75X170
Roof Type: Asphalt
Taxes: $6,877
Amenities
Wet Bar
Feature Descriptions
Additional rooms: No additional rooms
Additional Structures: Shed(s)
Appliances: Range, Microwave, Dishwasher, Refrigerator, Washer, Dryer
Association Includes: None
Dining Room: Combined w/ LivRm, Combined w/ FamRm
Exterior: Frame
Fireplace: Wood Burning
Fireplace Location(s): Family Room
Lot Dimensions: 71X170X75X170
Other Equipment: Ceiling Fan(s)
Parcel#: 01013200020000
Parking: Asphalt, Circular Driveway, Side Driveway, Yes, Detached, Garage
Sewer: Public Sewer
Total Rooms: 7
Township: Barrington
Water: Lake Michigan, Public
Room Sizes
Bedroom 2: 12X11
Bedroom 3: 9X8
Dining Room: 12X12
Family Room: 28X11
Kitchen: 7X11
Laundry: 8X8
Living Room: 28X11
Primary Bedroom: 16X12
Local Schools
High School: Barrington High School
Middle School: Barrington Middle School Prairie
Elementary School: Hough Street Elementary School
School District: District 220
Listed By / Shown By
Listed By
Agency Name: Keller Williams Preferred Rlty
Agency Phone: 708-798-1111
Shown By
Agency Title: Gambino Realtors
Agency Phone: 815-282-2222

Estimate Your Payment
Estimated Payment
$ 2,646.86 per month $1,948.65 Principal & Interest $573.08 Property Tax $125.13 Homeowner's Insurance
727 Skyline Drive | MLS# 12711900
This single family home located at 727 Skyline Drive , Barrington, IL 60010 is currently listed for sale with an asking price of $429,000. This property has 3 bedrooms and 2 full baths with 1380 sq. ft. Skyline Drive is located within the District 220 school district. Search Barrington real estate on www.gogambino.com today.