
BEDS3
BATHS2 full
SQUARE FEET1,525
MLS#12800902
STATUSNew
PROPERTY TYPEResidential - Townhouse
SUBDIVISIONRiva Ridge I
SCHOOLDistrict 128
Property Description
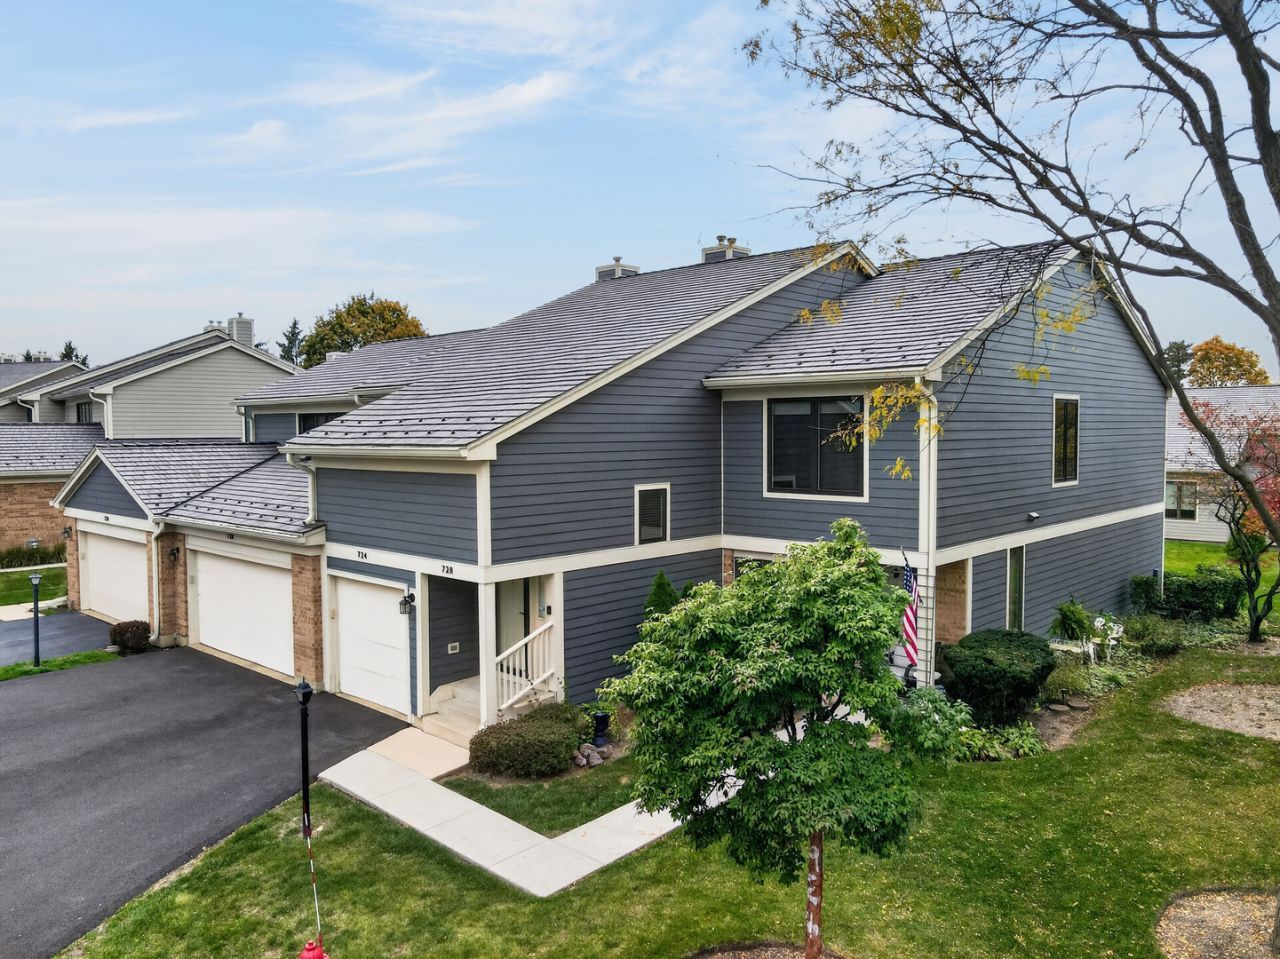
***Showings start Saturday, November 7*** Welcome to this beautifully updated, single-level home in Riva Ridge, one of Libertyville's crown jewel neighborhoods for low-maintenance living. Featuring 3 bedrooms, including one currently used as an office, and 2 full bathrooms, this home offers a wonderful combination of comfort, style, and convenience. The open-concept kitchen, dining, and living areas feature 13 ft vaulted ceilings with skylights, oversized windows that fill the space with natural light, a cozy gas fireplace, and sliding glass doors that open to a spacious private balcony for outdoor enjoyment. The updated eat-in kitchen features 42 white cabinetry and stainless-steel appliances. The kitchen opens seamlessly to the main living area, creating an inviting, open-concept feel with a convenient pass-through that's perfect for a breakfast bar with stools. Enjoy an ideal entertaining layout with clear sightlines to the tv and fireplace, making it easy to stay connected with family and guests while cooking, dining, or cheering on your favorite team. Crank-out Renewal By Andersen windows with transferrable warranty with high-performance glass add to the home's bright, airy feel. The generous primary suite includes a large walk-in closet, additional closets, fully renovated bathroom that has a new soft close double sink vanity, designer tile, luxurious spa like oversized 6'x 4' shower with 1/2-inch heavy glass, Kohler fixtures and a stylish barn door. The newly updated hall bathroom features floor-to-ceiling large ceramic tile, a stylish vanity, and Kohler fixtures. An attached oversized 22'x 24' two-car garage offers ample storage and everyday convenience. Additional updates include a new refrigerator and stove, window treatments, Velux skylights, updated flooring, and newer mechanicals, along with many other improvements. The new exterior includes a DaVinci composite shaker roof, Hardie board fiber cement siding, and new gutters and downspouts. Enjoy the Riva Ridge lifestyle with community walking paths, the scenic Des Plaines River Trail, Red Top Park, tennis courts, and a neighborhood pool nearby. Convenient access to Metra and major highways makes commuting easy, while downtown Libertyville's popular restaurants, boutiques, and year-round events are just minutes away. Enjoy spacious, updated living in a prime location with the added benefit of a low-maintenance lifestyle.
Property Features
Property Type: Residential - Townhouse
Basement: None
Cooling: Central Air
Fireplaces: 1
Garage: 2
Heating: Gas, Forced Air
Lot Size: COMMON
Stories: 1.0
Taxes: $7,663
Year Built: 1986
Amenities
Cathedral Ceiling(s)
Feature Descriptions
Additional rooms: No additional rooms
Appliances: Double Oven, Range, Microwave, Dishwasher, Refrigerator, Stainless Steel Appliance(s), Humidifier
Association Includes: Water, Insurance, TV/Cable, Exterior Maintenance, Lawn Care, Scavenger, Snow Removal
Dining Room: Combined w/ LivRm
Exterior: Brick, Fiber Cement
Fireplace: Gas Starter
Fireplace Location(s): Living Room
HOA Fee: 420/ Monthly
Laundry: Washer Hookup, In Unit
Lot: Common Grounds, Cul-De-Sac
Lot Dimensions: COMMON
Other Equipment: Ceiling Fan(s)
Parcel#: 11273150060000
Parking: Asphalt, Garage Door Opener, Yes, Garage Owned, Attached, Garage
Pet Allowed: Cats OK, Dogs OK
Sewer: Storm Sewer
Total Rooms: 6
Township: Libertyville
Water: Lake Michigan
Room Sizes
Bedroom 2: 14X12
Bedroom 3: 11X10
Dining Room: 13X10
Kitchen: 13X13
Laundry: 8X5
Living Room: 19X13
Primary Bedroom: 18X12
Local Schools
High School: Libertyville High School
Middle School: Hawthorn Middle School North
Elementary School: Hawthorn Elementary School (Nor
School District: District 128
Listed By / Shown By
Listed By
Agency Name: Solid Realty Services Inc
Agency Phone: 773-281-1000
Shown By
Agency Title: Gambino Realtors
Agency Phone: 815-282-2222

Estimate Your Payment
Estimated Payment
$ 2,813.87 per month $2,044.04 Principal & Interest $638.58 Property Tax $131.25 Homeowner's Insurance
728 Caliente Court | MLS# 12800902
This townhouse located at 728 Caliente Court , Libertyville, IL 60048 is currently listed for sale with an asking price of $450,000. This property was built in 1986 and has 3 bedrooms and 2 full baths with 1525 sq. ft. Caliente Court is located in the Riva Ridge I subdivision within the District 128 school district. Search Riva Ridge I real estate on www.gogambino.com today.