
BEDS3
BATHS2 full 1 partial
SQUARE FEET3,084
MLS#12617395
STATUSActive
PROPERTY TYPEResidential - Townhouse
SUBDIVISIONFranklin Heights
SCHOOLDistrict 5
Property Description
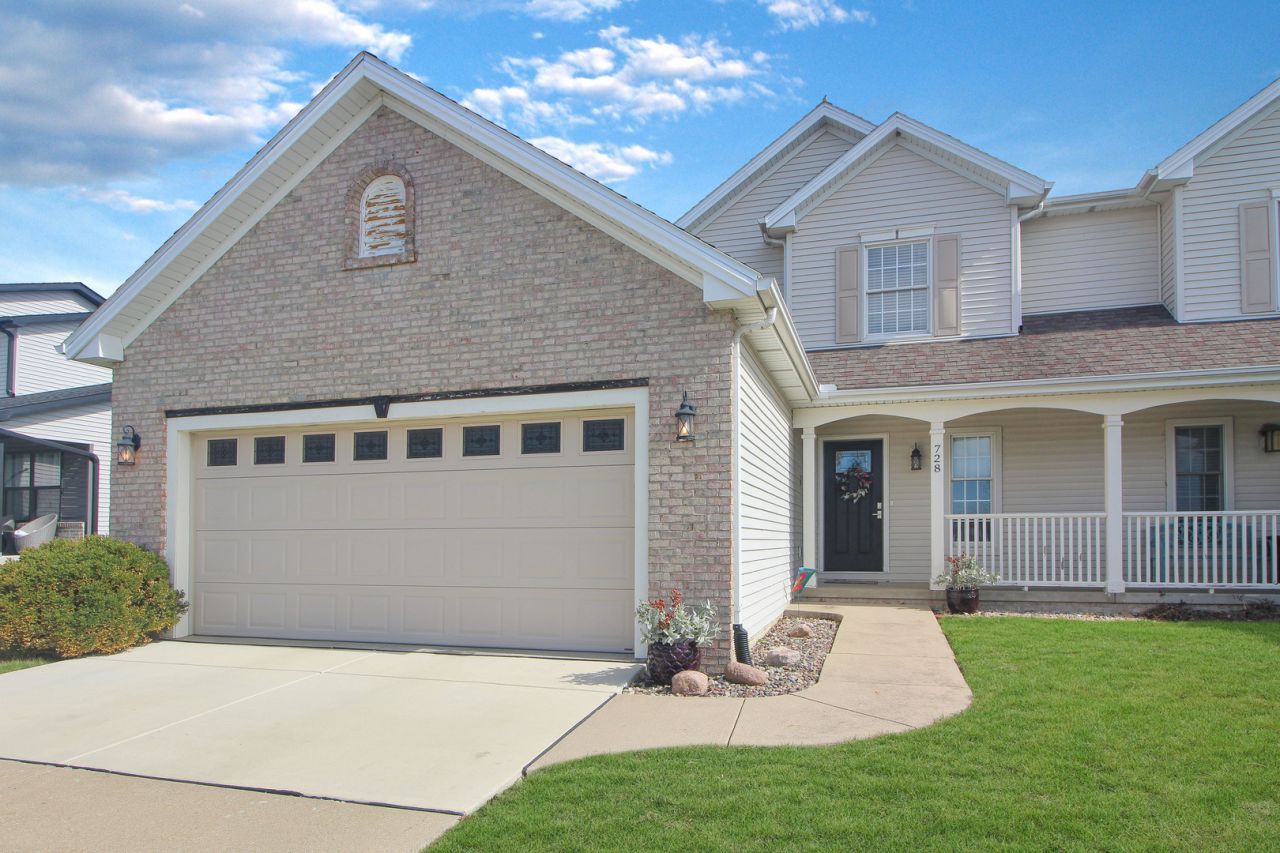
Beautifully remodeled attached townhome with 2 Primary bedrooms and no backyard neighbors! This is the one you've been waiting for with not your normal cookie-cutter floorplan! Primary suite on main level has walk-in shower and walk-in closet. Open floorplan with lots of natural light! Current owner did a major rehab in 2023, including but not limited to: Kitchen--Marble counters, new cabinets & backsplash, microwave, Pergo flooring; Living rm--new mantel & tile surround & Pergo flooring; Laundry--flooring, new washer/dryer; new $20K geothermal system, new electrical panel, new carpet in bedrooms. Other updates include: new sump pump & battery backup (17), spray foam insulation in basemt & attic (24), dishwasher (26), 2 new commercial grade water heaters (26), new concrete on upper sections of driveway, 2nd sump (26) . Basement has egress window, rough-in for bathrm, and full of possibilities! Quality Andersen windows throughout! Plumbed for central vac as well. Located in Franklin Heights subdivision with walking trails & 3 small lakes stocked with fish. Kayaks are permitted in the lake as well! Being sold As-Is with no known defects for ease of sale. Seller is now offering a $5200 roof credit to an accepted offer by 8/28 that leads to a successful closing! House was just professionally cleaned and carpets cleaned as well. Run, don't walk, to your new home!
Property Features
Property Type: Residential - Townhouse
Basement: Yes
Basement: Unfinished, Bath/Stubbed, Egress Window, Full
Cooling: Central Air
Fireplaces: 1
Garage: 2
Heating: Electric, Geothermal
Lot Size: 0.15 Acres
Stories: 2.0
Taxes: $5,201
Year Built: 2006
Amenities
Vaulted Ceiling(s)
1st Floor Bedroom
1st Floor Full Bath
Storage
Walk-In Closet(s)
Feature Descriptions
Additional rooms: Foyer
Appliances: Range, Microwave, Dishwasher, Refrigerator, Washer, Dryer, Disposal
Association Includes: Insurance, Lake Rights
Bath Features: Separate Shower, Soaking Tub
Dining Room: Kitchen/Dining Combo
Exterior: Vinyl Siding, Brick
Fireplace: Gas Log
Fireplace Location(s): Living Room
HOA Fee: 400/ Annually
Laundry: Main Level, Gas Dryer Hookup
Lot: Landscaped
Lot Dimensions: 50X130
Other Equipment: Ceiling Fan(s), Sump Pump, Backup Sump Pump;, Multiple Water Heaters, Internet-Fiber
Parcel#: 1519427010
Parking: Garage Door Opener, Yes, Garage Owned, Attached, Garage
Pet Allowed: Cats OK, Dogs OK
Sewer: Public Sewer
Total Rooms: 5
Township: Dry Grove
Water: Public
Room Sizes
Foyer: 10X7
Bedroom 2: 16X17
Bedroom 3: 12X12
Kitchen: 11X11
Laundry: 6X6
Living Room: 20X20
Primary Bedroom: 12X17
Local Schools
High School: Normal Community High School
Middle School: Evans Jr High
Elementary School: Towanda Elementary
School District: District 5
Listed By / Shown By
Listed By
Agency Name: Keller Williams Revolution
Agency Phone: 309-834-3400
Shown By
Agency Title: Gambino Realtors
Agency Phone: 815-282-2222

Estimate Your Payment
Estimated Payment
$ 1,811.10 per month $1,294.56 Principal & Interest $433.42 Property Tax $83.13 Homeowner's Insurance
728 Kristin Drive | MLS# 12617395
This townhouse located at 728 Kristin Drive, Normal, IL 61761 is currently listed for sale with an asking price of $285,000. This property was built in 2006 and has 3 bedrooms and 2 full and 1 partial baths with 3084 sq. ft. Kristin Drive is located in the Franklin Heights subdivision within the District 5 school district. Search Franklin Heights real estate on www.gogambino.com today.