
BEDS2
BATHS1 full
SQUARE FEET1,013
MLS#12661073
STATUSNew
PROPERTY TYPERental - Single Family
SUBDIVISIONArlington Ridge
SCHOOLDistrict 214
Property Description
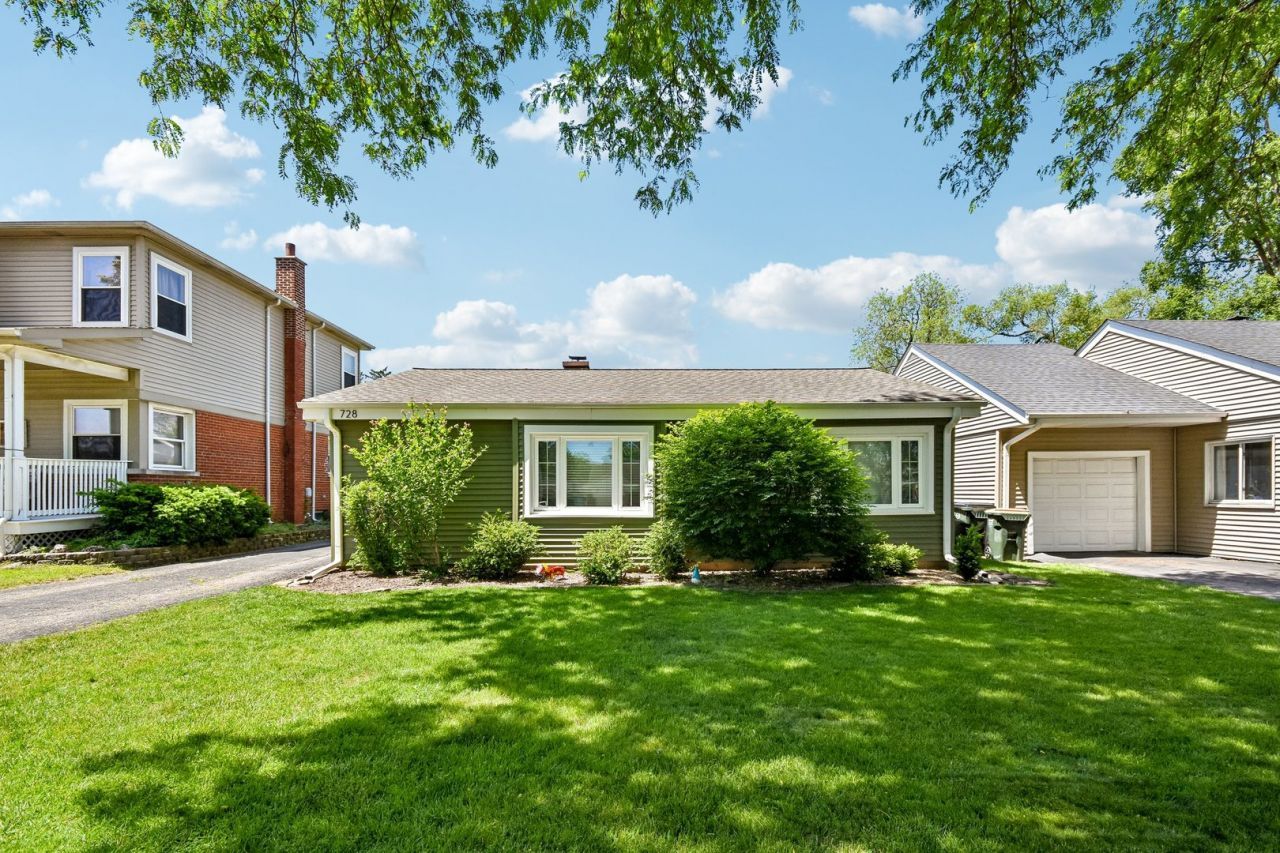
Charming and move-in ready ranch in the heart of Arlington Heights! This home features a bright, open layout with a spacious living room and eat-in kitchen, perfect for everyday living. The updated kitchen offers white shaker cabinets, quartz countertops and newer stainless steel appliances. Enjoy the convenience of a mudroom and laundry area, plus a large foyer with ample storage. Great sized bedrooms. Outside, you'll find a fully fenced backyard with a patio and an oversized 2.5-car garage. Ideally located near downtown Arlington Heights, Metra, shopping, dining, parks, and the ARC. Easy access to major highways and located in sought-after District 25 and 214 schools!
Property Features
Property Type: Rental - Single Family
Basement: None
Cooling: Central Air
Garage: 2.5
Heating: Natural Gas, Forced Air
Lot Size: 0.15 Acres
Roof Type: Asphalt
Year Built: 1950
Feature Descriptions
Additional rooms: Foyer, Mud Room
Additional Structures: None
Appliances: Range, Microwave, Dishwasher, Refrigerator, Washer, Dryer
Dining Room: Kitchen/Dining Combo
Exterior: Vinyl Siding
Lot Dimensions: 50x130
Parking: Asphalt, Garage Door Opener, Yes, Garage Owned, Detached, Garage
Pet Allowed: Dogs OK, Size Limit
Rent Includes: None
Sewer: Public Sewer, Storm Sewer
Total Rooms: 5
Township: Wheeling
Water: Lake Michigan
Room Sizes
Foyer: 4X3
Mud Room: 8X8
Bedroom 2: 14X12
Dining Room: 9X9
Kitchen: 9X8
Laundry: 8X5
Living Room: 17X13
Primary Bedroom: 14X11
Local Schools
High School: John Hersey High School
Middle School: Thomas Middle School
Elementary School: Patton Elementary School
School District: District 214
Listed By / Shown By
Listed By
Agency Name: Redfin Corporation
Agency Phone: 224-699-5002
Shown By
Agency Title: Gambino Realtors
Agency Phone: 815-282-2222

728 N Kennicott Avenue | MLS# 12661073
This property located at 728 N Kennicott Avenue , Arlington Heights, IL 60004 is currently listed for rent with an asking price of $2,800 / Monthly. N Kennicott Avenue is located within the District 214 school district. Search Arlington Heights real estate on www.gogambino.com today.