
BEDS2
BATHS1 full
SQUARE FEET1,440
MLS#202604703
STATUSActive
PROPERTY TYPEResidential - Single Family
SCHOOLLena Winslow 202
Property Description
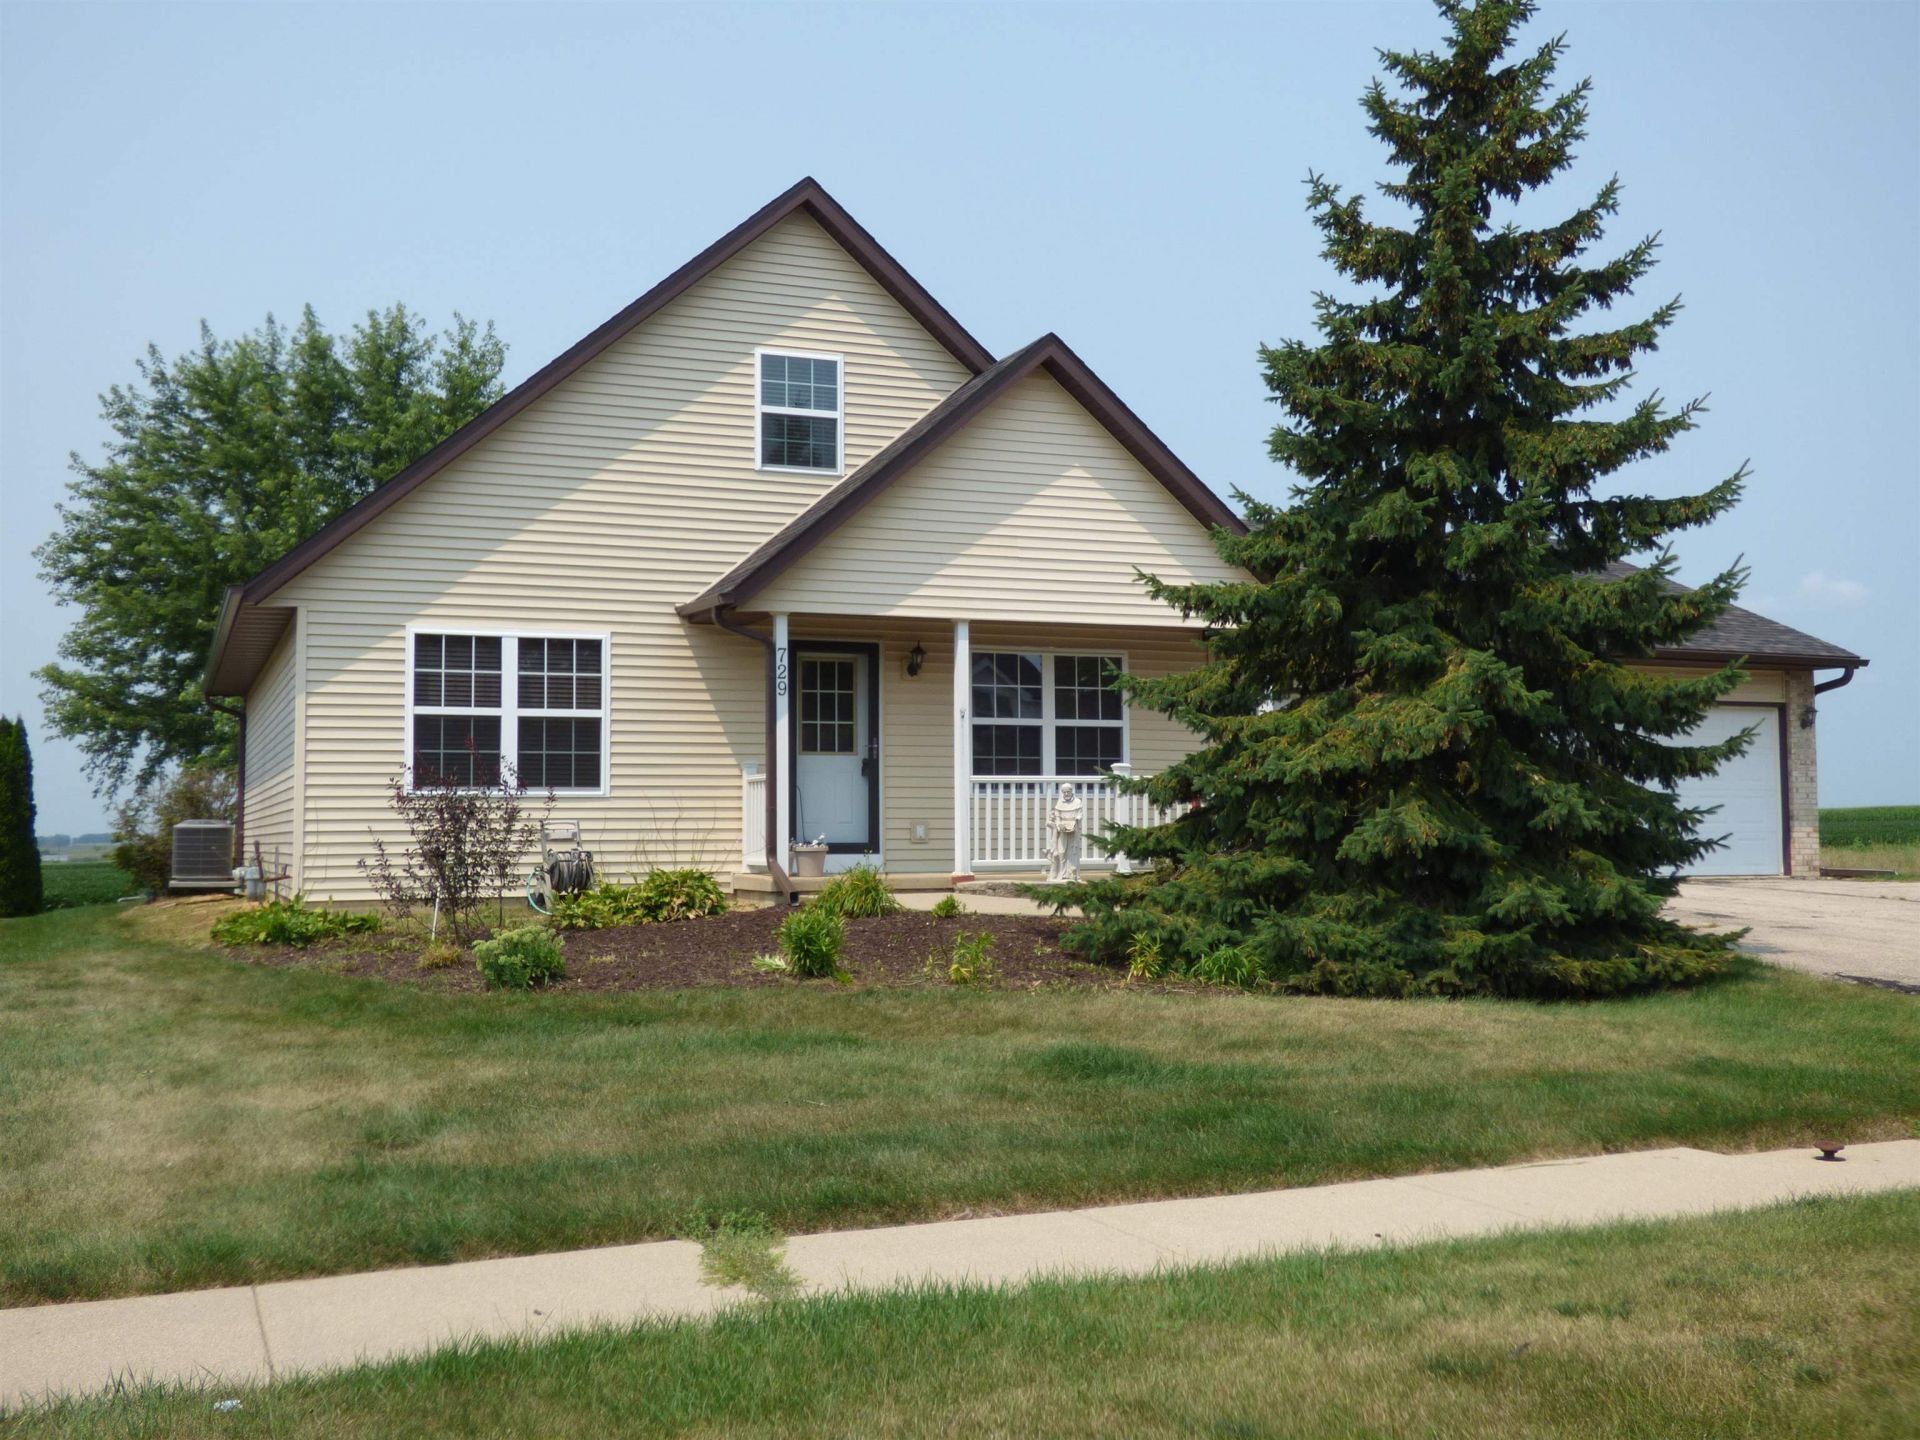
Enjoy beautiful country views from this quality constructed 2-bedroom 1 bath ranch home located on a quiet street in Lena Illinois. The home features an open floor plan with a 3 seasons room off the kitchen/dining area. A free-standing cast iron stove heats the room. The kitchen has an abundance of cabinets including a spacious pantry. The main level includes a living room, kitchen/dining area, 3 seasons room, 2 large bedrooms, full bath, and a laundry/mudroom. There is a 3- stall attached garage with a separate work area located in the back. There are closets and storage areas throughout the main floor. The upper level and lower level both are plumbed for a bathroom, and are looking for your finishing touches to add to this comfortable home. The roof was replaced in 2026. The backyard features a firepit, 2 rock gardens, a cement patio along with beautiful landscaping. Whether you are looking for a place to retire or start out, this property will fit your needs!
Property Features
Property Type: Residential - Single Family
Basement: Yes
Cooling: Central Air
Fireplaces: 1
Garage: 3
Heating: Forced Air, Natural Gas
Home Style: 1.5 Story
Lot Size: 0.24 Acres
Roof Type: Shingle
Stories: 1.5
Taxes: $2,669
Appliances
Disposal
Dishwasher
Dryer
Microwave
Refrigerator
Stove/Cooktop
Sump Pump
Washer
Water Softener Rented
Feature Descriptions
Basement: Full
Exterior: Brick/Stone, Vinyl
General Features: County Taxes, Laundry 1st Floor, Main Floor Primary, Patio, Fire-Pit/Fireplace, Patio-Brick Paver, Patio-Stamp Concrete, Porch Covered
Land features: City/Town, Country View, Subdivision
Sewer: City/Community
Water: City/Community
Room Sizes
Bedroom 1: 15' X 13'4" Level - Main
Bedroom 2: 11'9" X 11'1" Level - Main
Kitchen: 18'7" X 15'2" Level - Main
Living Room: 15'11" X 15'1" Level - Main
Sunroom: 16'11" X 11'5" Level - Main
Laundry: 13'1" X 8'7" Level - Main
Local Schools
School District: Lena Winslow 202
Listed By / Shown By
Listed By
Agency Name: JIM SULLIVAN REALTY
Shown By
Agency Title: Gambino Realtors
Agency Phone: 815-282-2222

Estimate Your Payment
Estimated Payment
$ 1,329.40 per month $1,040.19 Principal & Interest $222.42 Property Tax $66.79 Homeowner's Insurance
729 Meadow Ridge Lane | MLS# 202604703
This single family home located at 729 Meadow Ridge Lane, Lena, IL 61048 is currently listed for sale with an asking price of $229,000. This property has 2 bedrooms and 1 full baths with 1440 sq. ft. Meadow Ridge Lane is located within the Lena Winslow 202 school district. Search Lena real estate on www.gogambino.com today.