
BEDS3
BATHS1 full 1 partial
SQUARE FEET1,214
MLS#12739778
STATUSNew
PROPERTY TYPEResidential - Single Family
SCHOOLDistrict U46
Property Description
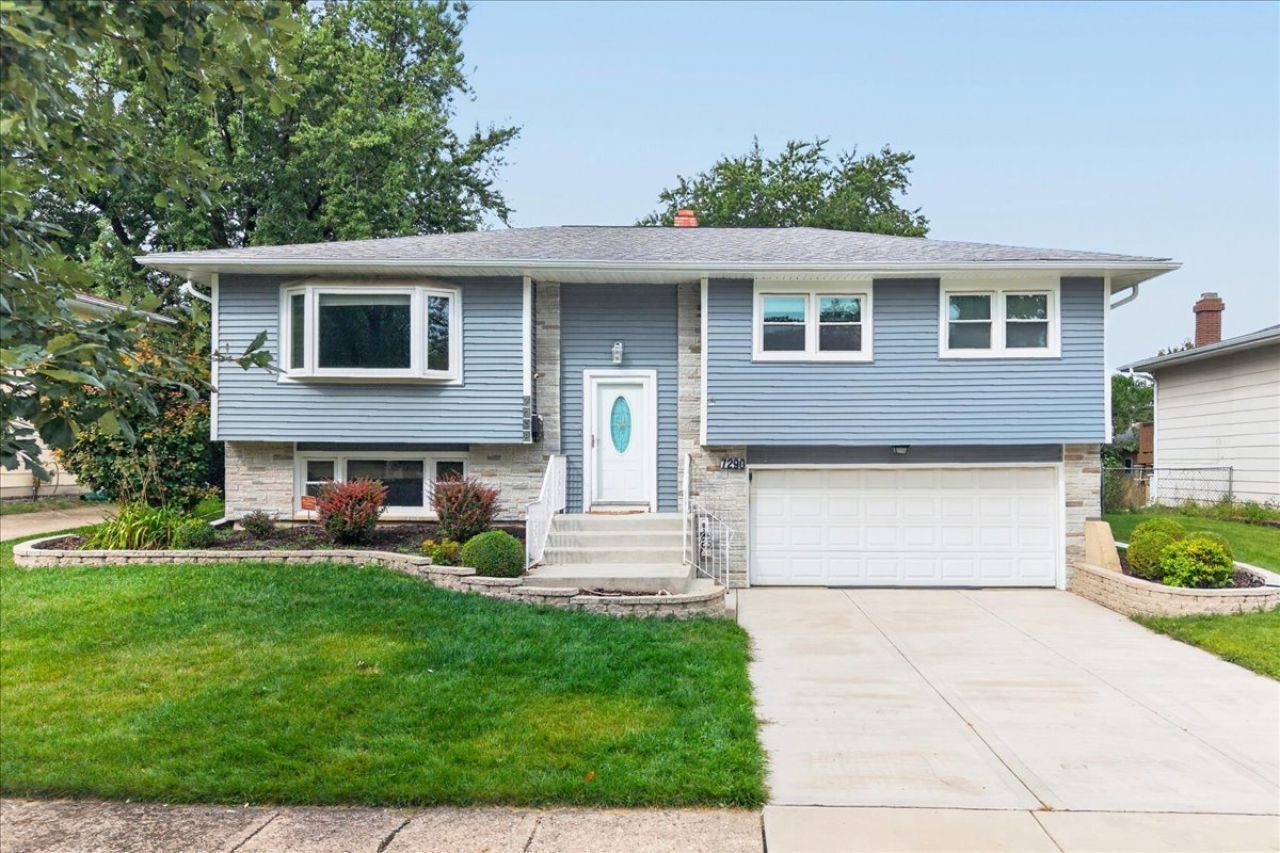
Welcome home to this beautiful, move in ready property nestled on a quiet street in Hanover Park. This impeccably cared for home has been well maintained for many years and boasts wonderful curb appeal. This home offers comfortable living space and numerous updates throughout. The main level features three generous size bedrooms, an updated full bathroom, a bright and spacious living room with beautiful oak flooring and opens to the dining and kitchen area that walks out onto the large deck. The lower level provides additional living space with a large recreation room, convenient half bath, and laundry room. Enjoy the outdoors in the full fenced in backyard complete with a patio space in addition to the deck perfect for relaxing or entertaining. Extra storage for the yard can be found in the shed. Additional features include the attached 2 car garage and new concrete driveway and stairs. Numerous updates provide peace of mind, including new roof in 2012, New electrical panel 2012, kitchen appliances 2015, oak flooring in the living room 2018, Air conditioning 2019, new garage floor, concrete driveway stairs and railings 2022, New shed 2023, and a new water heater in 2024. Don't miss the chance to start your next chapter in this lovingly cared for home!
Property Features
Property Type: Residential - Single Family
Basement: Yes
Basement: Finished, Daylight
Cooling: Central Air
Garage: 2
Heating: Natural Gas
Lot Size: 0.19 Acres
Taxes: $6,989
Year Built: 1968
Feature Descriptions
Additional rooms: No additional rooms
Association Includes: None
Exterior: Vinyl Siding, Brick
Lot Dimensions: 65 x 125
Parcel#: 06254150240000
Parking: Concrete, Yes, Garage Owned, Attached, Garage
Sewer: Public Sewer
Total Rooms: 7
Township: Hanover
Water: Public
Room Sizes
Bedroom 2: 13X10
Bedroom 3: 12X9
Dining Room: 10X9
Family Room: 25X14
Kitchen: 11X10
Laundry: 9X11
Living Room: 16X15
Primary Bedroom: 14X11
Local Schools
High School: Bartlett High School
Middle School: Tefft Middle School
Elementary School: Laurel Hill Elementary School
School District: District U46
Listed By / Shown By
Listed By
Agency Name: @properties Christie's International Real Estate
Agency Phone: 847-797-0200
Shown By
Agency Title: Gambino Realtors
Agency Phone: 815-282-2222

Estimate Your Payment
Estimated Payment
$ 2,322.65 per month $1,635.23 Principal & Interest $582.42 Property Tax $105.00 Homeowner's Insurance
7290 Jasmine Drive | MLS# 12739778
This single family home located at 7290 Jasmine Drive, Hanover Park, IL 60133 is currently listed for sale with an asking price of $359,999. This property was built in 1968 and has 3 bedrooms and 1 full and 1 partial baths with 1214 sq. ft. Jasmine Drive is located within the District U46 school district. Search Hanover Park real estate on www.gogambino.com today.