
BEDS2
BATHS1 full 1 partial
SQUARE FEET1,367
MLS#12803235
STATUSNew
PROPERTY TYPEResidential - Townhouse
SCHOOLDistrict 300
Property Description
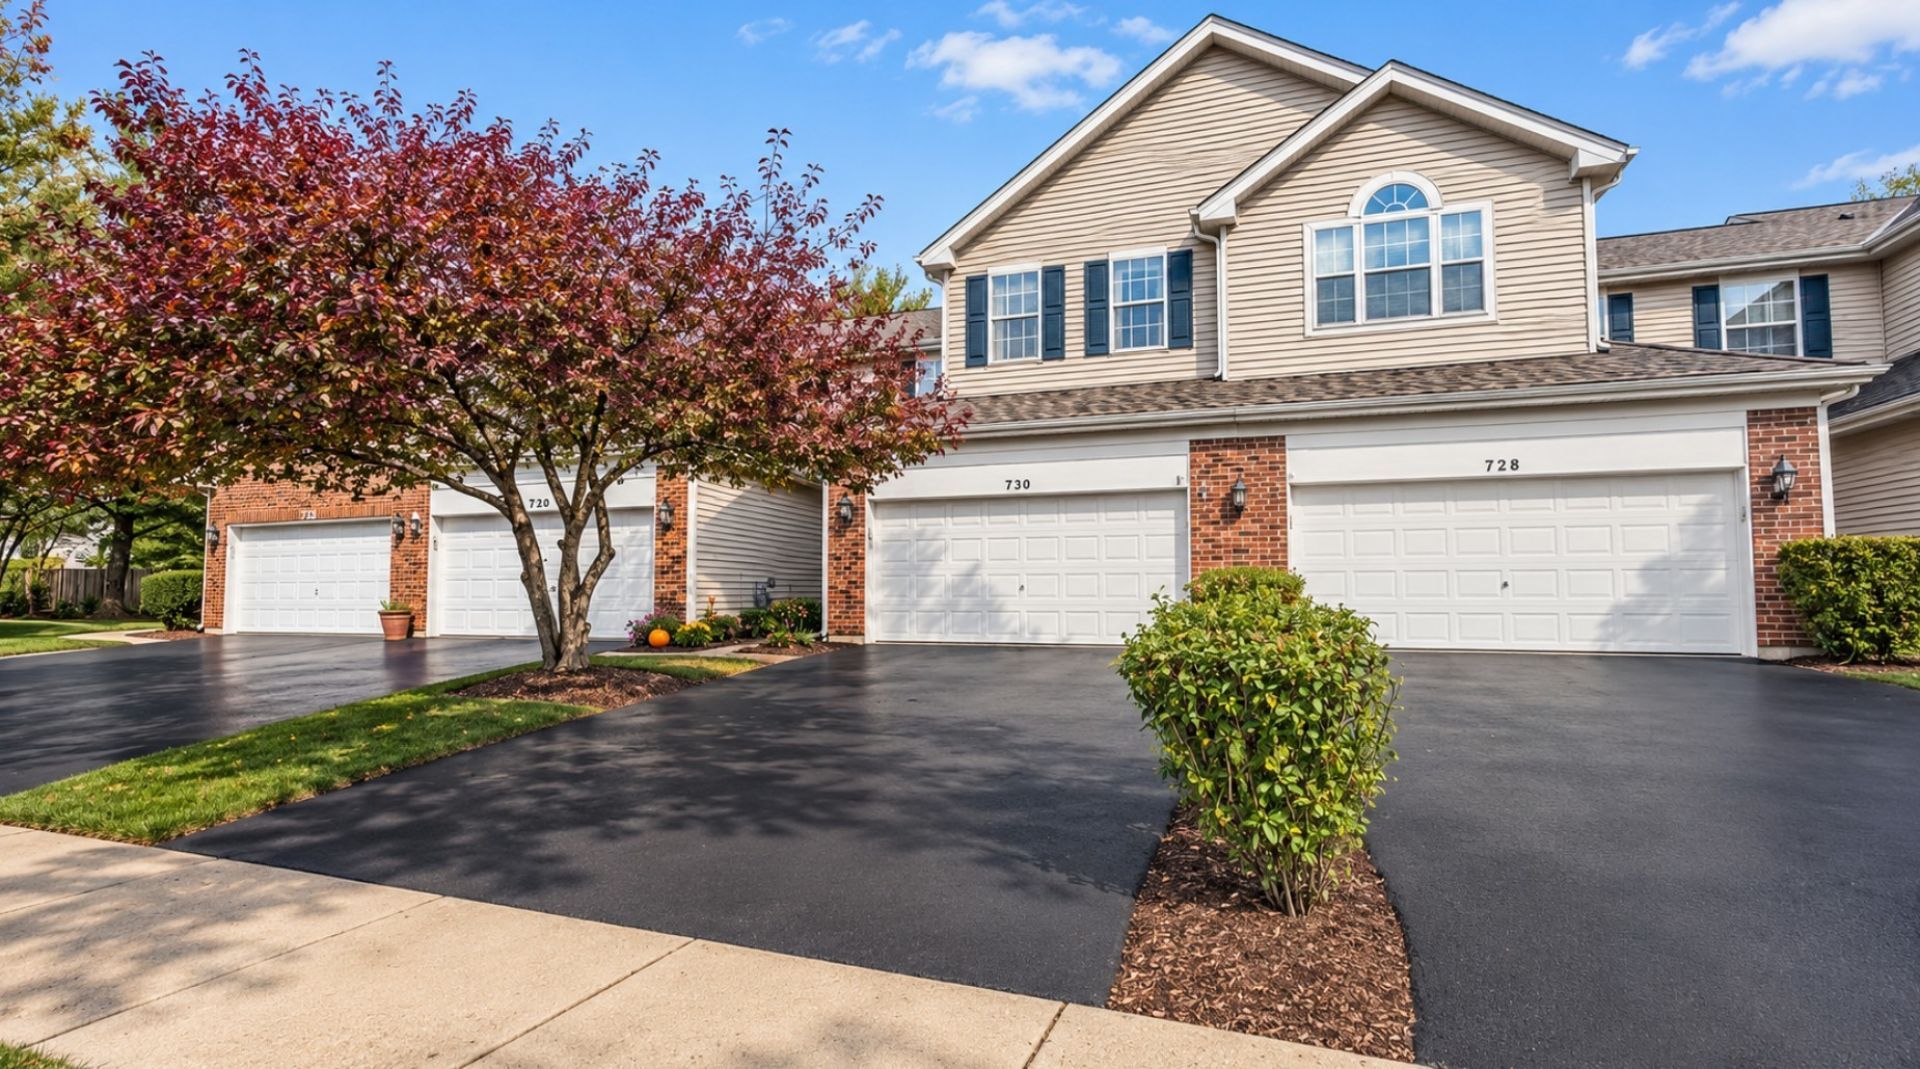
Welcome to The Reserve of East Dundee! Enjoy a premium, wooded setting on a serene cul-de-sac, with the added privacy and peaceful views that make this location so special. This home is one of just a handful in the community featuring both a new deck and a walkout basement! The inviting interior features a dramatic two-story living room with soaring ceilings, a fireplace, and newly installed remote-controlled blinds for added convenience and energy efficiency. The dining room opens to the deck, while the eat-in kitchen features beautiful stainless steel LG appliances. Upstairs, you'll find two bedrooms plus a versatile loft, perfect for a home office, den, or additional living space. The primary bedroom offers vaulted ceilings, a walk-in closet, and a beautifully remodeled master bathroom. Additional highlights include a convenient first-floor laundry room, a large entry foyer closet, and a finished walkout basement with a separate unfinished storage room. Enjoy beautiful views from both the deck and patio! The attached two-car garage also features a loft for additional storage. Major recent updates include a newly installed AC unit and water heater, with a transferable warranty. Enjoy the convenience of being within walking distance of historic downtown East Dundee, with its shopping, restaurants, activities and scenic Fox River surroundings. Plus, you're just five minutes from I-90!
Property Features
Property Type: Residential - Townhouse
Basement: Yes
Basement: Finished, Full, Walk-Out Access
Cooling: Central Air
Fireplaces: 1
Garage: 2
Heating: Gas
Stories: 2.0
Taxes: $6,282
Year Built: 1997
Amenities
Vaulted Ceiling(s)
Cathedral Ceiling(s)
Feature Descriptions
Additional rooms: Loft, Foyer, Utility Room-Lower Level
Appliances: Range, Microwave, Dishwasher, Refrigerator, Washer, Dryer
Association Includes: Insurance, Exterior Maintenance, Lawn Care, Scavenger, Snow Removal
Exterior: Vinyl Siding, Brick
Fireplace Location(s): Living Room
HOA Fee: 218/ Monthly
Laundry: Main Level
Master Association Fee: 105/ Yearly
Parcel#: 0326204040
Parking: Asphalt, Garage Door Opener, Yes, Garage Owned, Attached, Garage
Pet Allowed: Cats OK, Dogs OK
Sewer: Public Sewer
Total Rooms: 7
Township: Dundee
Water: Public
Room Sizes
Loft: 11X9
Foyer: 7X7
Bedroom 2: 10X10
Dining Room: 11X11
Family Room: 23X19
Kitchen: 13X11
Laundry: 8X7
Living Room: 20X12
Primary Bedroom: 18X13
Local Schools
High School: Dundee-Crown High School
Middle School: Carpentersville Middle School
Elementary School: Parkview Elementary School
School District: District 300
Listed By / Shown By
Listed By
Agency Name: HomeSmart Connect LLC
Agency Phone: 847-495-5000
Shown By
Agency Title: Gambino Realtors
Agency Phone: 815-282-2222

Estimate Your Payment
Estimated Payment
$ 2,162.22 per month $1,539.84 Principal & Interest $523.50 Property Tax $98.88 Homeowner's Insurance
730 Timothy Court | MLS# 12803235
This townhouse located at 730 Timothy Court , East Dundee, IL 60118 is currently listed for sale with an asking price of $339,000. This property was built in 1997 and has 2 bedrooms and 1 full and 1 partial baths with 1367 sq. ft. Timothy Court is located within the District 300 school district. Search East Dundee real estate on www.gogambino.com today.