
BEDS5
BATHS4 full 1 partial
SQUARE FEET4,000
MLS#12745263
STATUSNew
PROPERTY TYPEResidential - Single Family
SCHOOLDistrict 207
Property Description
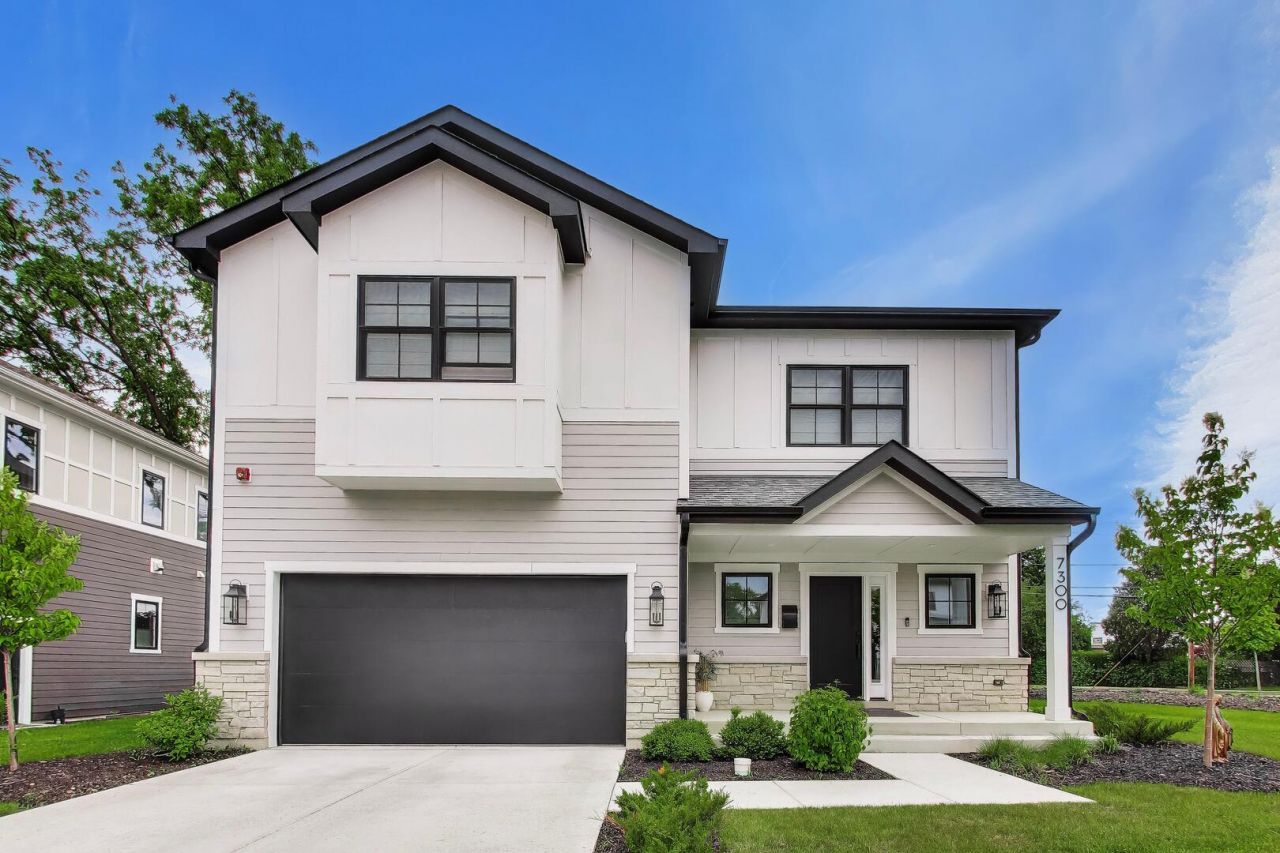
Rare New Construction in a Private Cul-de-Sac Location This newly built 5-bedroom, 4.5-bath home offers approximately 4,000 square feet of thoughtfully designed living space with quality finishes and modern functionality throughout. The main level features 10-foot ceilings, abundant natural light, custom window treatments, wide-plank white oak flooring, and a spacious family room with a gas fireplace and direct access to a private patio. The kitchen is equipped with Thermador appliances, including a 6-burner range, custom cabinetry, and a large waterfall-edge island that is a focal part of the home. A formal dining room with detailed millwork and coffered ceilings provides additional gathering space. A multipurpose and sleek mudroom with storage, sink, and chic breakfast bar connects to the attached two-car garage, which is EV-ready. The driveway accommodates two additional vehicles. Upstairs, you'll find four bedrooms and three full baths, including two en-suite bedrooms. The primary suite features dual walk-in closets and a well-appointed bath with a soaking tub, oversized shower, and bidet-ready electrical outlets. A second-floor laundry room adds everyday convenience. The finished lower level offers excellent flexibility, with a fifth bedroom, full bath, and space suitable for a recreation room, home office, fitness area, media room, or future wet bar. Located on a quiet dead-end street with additional guest parking and attractive common-area landscaping, this home is part of a low-cost and low-maintenance HOA that covers street snow removal, common-area insurance, and community lighting. The homeowner-friendly HOA is intentionally limited in scope, designed to provide convenience without unnecessary restrictions. Just minutes from the Metra, Edens Expressway, parks, forest preserves, shopping, and daily conveniences, this move-in-ready home offers the benefits of new construction in the hottest new, and highly accessible neighborhood. Available now.
Property Features
Property Type: Residential - Single Family
Basement: Yes
Basement: Finished, Egress Window, Concrete, Storage Space, Full
Cooling: Central Air
Fireplaces: 1
Garage: 2
Heating: Natural Gas, Forced Air
Lot Size: 77x107x59x106
Roof Type: Asphalt
Year Built: 2026
Amenities
Walk-In Closet(s)
High Ceilings
Coffered Ceiling(s)
Open Floorplan
Special Millwork
Feature Descriptions
Additional rooms: Mud Room, Walk In Closet, Foyer, Storage, Recreation Room, Bedroom 5,Utility Room-Lower Level
Appliances: Range, Microwave, Dishwasher, Refrigerator, High End Refrigerator, Washer, Dryer, Disposal, Stainless Steel Appliance(s), Range Hood, Gas Oven, Humidifier
Association Includes: Electricity, Taxes, Insurance, Exterior Maintenance, Snow Removal
Bath Features: Separate Shower, Double Sink, Soaking Tub
Dining Room: Combined w/ FamRm
Exterior: Fiber Cement
Fireplace: Gas Starter
Fireplace Location(s): Family Room
HOA Fee: 50/ Monthly
Laundry: Upper Level, Gas Dryer Hookup, Electric Dryer Hookup, In Unit, Sink
Lot: Cul-De-Sac, Landscaped
Lot Dimensions: 77x107x59x106
Other Equipment: Fire Sprinklers, CO Detectors, Sump Pump, Water Heater-Gas
Parcel#: 09132190440000
Parking: Concrete, Garage Door Opener, Garage, Yes, Garage Owned, Attached
Sewer: Public Sewer, Storm Sewer
Total Rooms: 9
Township: Maine
Water: Public
Room Sizes
Mud Room: 7X12
Walk In Closet: 6X11
Foyer: 12X18
Storage: 5X8
Recreation Rm: 24X26
Bedroom 5: 13X14
Bedroom 2: 15X12
Bedroom 3: 15X18
Bedroom 4: 14X12
Dining Room: 14X15
Family Room: 25X16
Kitchen: 19X10
Laundry: 7X11
Primary Bedroom: 18X16
Local Schools
High School: Maine East High School
Middle School: Gemini Junior High School
Elementary School: Melzer School
School District: District 207
Listed By / Shown By
Listed By
Agency Name: @properties Christie's International Real Estate
Agency Phone: 773-432-0200
Shown By
Agency Title: Gambino Realtors
Agency Phone: 815-282-2222

Estimate Your Payment
Estimated Payment
$ 6,041.99 per month $5,677.44 Principal & Interest $0.00 Property Tax (data not provided by mls) $364.55 Homeowner's Insurance
7300 Ponto Court | MLS# 12745263
This single family home located at 7300 Ponto Court , Morton Grove, IL 60053 is currently listed for sale with an asking price of $1,249,900. This property was built in 2026 and has 5 bedrooms and 4 full and 1 partial baths with 4000 sq. ft. Ponto Court is located within the District 207 school district. Search Morton Grove real estate on www.gogambino.com today.