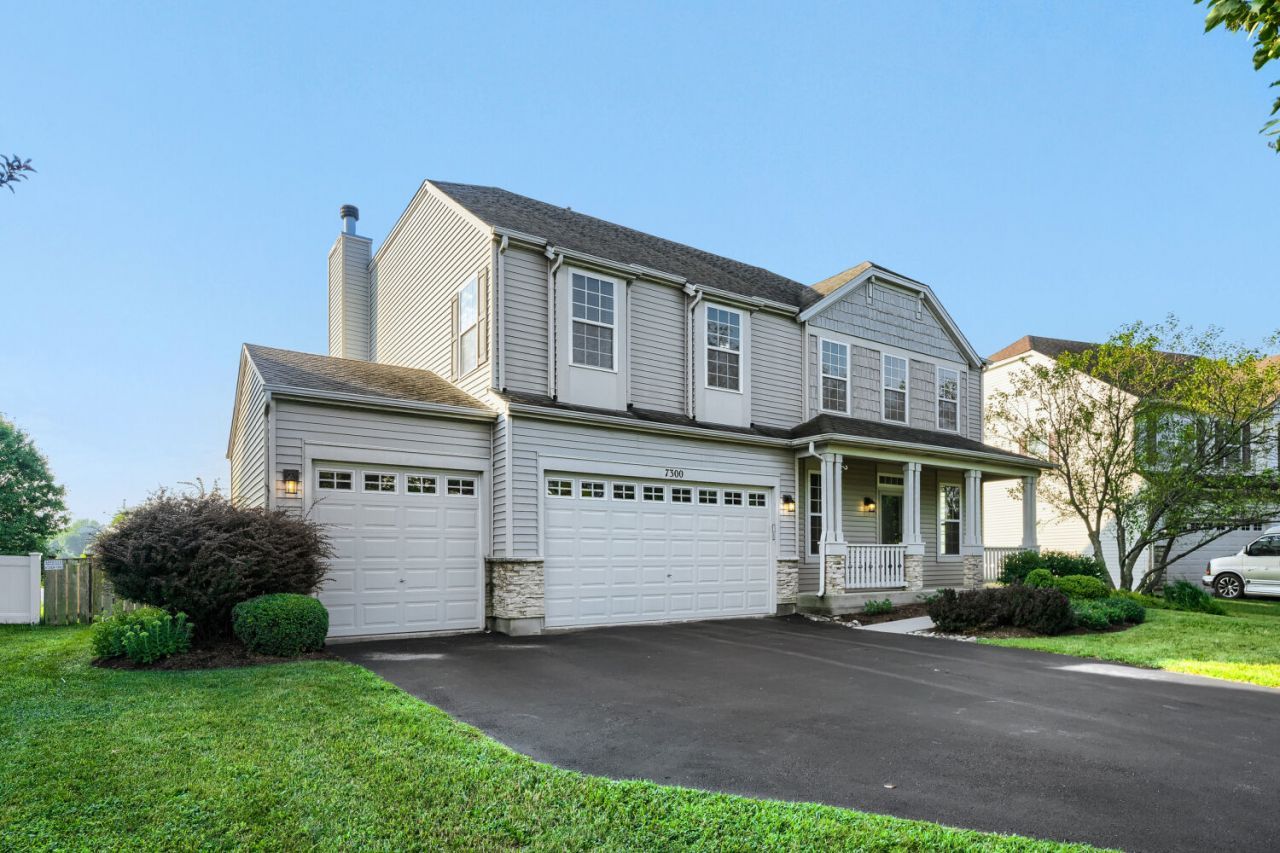

BEDS5
BATHS2 full 1 partial
SQUARE FEET2,972
MLS#12739468
STATUSNew
PROPERTY TYPEResidential - Single Family
SUBDIVISIONNeustoneshire
SCHOOLDistrict 111
Property Description
Welcome to Neustoneshire! This spacious 5-bedroom home offers nearly 3,000 square feet of comfortable living space, generously sized rooms, and an open, flowing layout ideal for everyday living and entertaining. Complete with a 3-car garage, this well-maintained home provides an incredible amount of space and a wonderful opportunity for the next owner to add their personal touch and make it their own.
Property Features
Property Type: Residential - Single Family
Basement: Unfinished, Full
Basement: Yes
Cooling: Central Air
Garage: 3
Heating: Natural Gas
Lot Size: 0.22 Acres
Roof Type: Asphalt
Taxes: $11,320
Year Built: 2006
Amenities
Walk-In Closet(s)
Feature Descriptions
Additional rooms: Bedroom 5,Loft
Appliances: Range, Microwave, Dishwasher, Refrigerator, Washer, Dryer
Association Includes: None
Exterior: Vinyl Siding
HOA Fee: 250/ Annually
Laundry: Upper Level, In Unit
Lot: Backs to Open Grnd
Lot Dimensions: 76x120
Parcel#: 0901228008
Parking: Asphalt, Garage Door Opener, Heated Garage, Garage, Yes, Attached
Sewer: Public Sewer
Total Rooms: 10
Township: Seward
Water: Public
Room Sizes
Bedroom 5: 10X10
Loft: 14X17
Bedroom 2: 15X12
Bedroom 3: 14X12
Bedroom 4: 10X14
Dining Room: 16X14
Family Room: 19X16
Kitchen: 15X13
Laundry: 6X6
Living Room: 20X15
Primary Bedroom: 19X17
Local Schools
High School: Minooka Community High School
School District: District 111
Listed By / Shown By
Listed By
Agency Name: Real People Realty
Agency Phone: 815-469-7449
Shown By
Agency Title: Gambino Realtors
Agency Phone: 815-282-2222

Estimate Your Payment
Estimated Payment
$ 2,997.77 per month $1,930.48 Principal & Interest $943.33 Property Tax $123.96 Homeowner's Insurance
7300 Yorkshire Street | MLS# 12739468
This single family home located at 7300 Yorkshire Street , Joliet, IL 60431 is currently listed for sale with an asking price of $425,000. This property was built in 2006 and has 5 bedrooms and 2 full and 1 partial baths with 2972 sq. ft. Yorkshire Street is located in the Neustoneshire subdivision within the District 111 school district. Search Neustoneshire real estate on www.gogambino.com today.