
BEDS4
BATHS4 full
SQUARE FEET5,432
MLS#12776577
STATUSNew
PROPERTY TYPEResidential - Single Family
SUBDIVISIONTurnberry
SCHOOLDistrict 155
Property Description
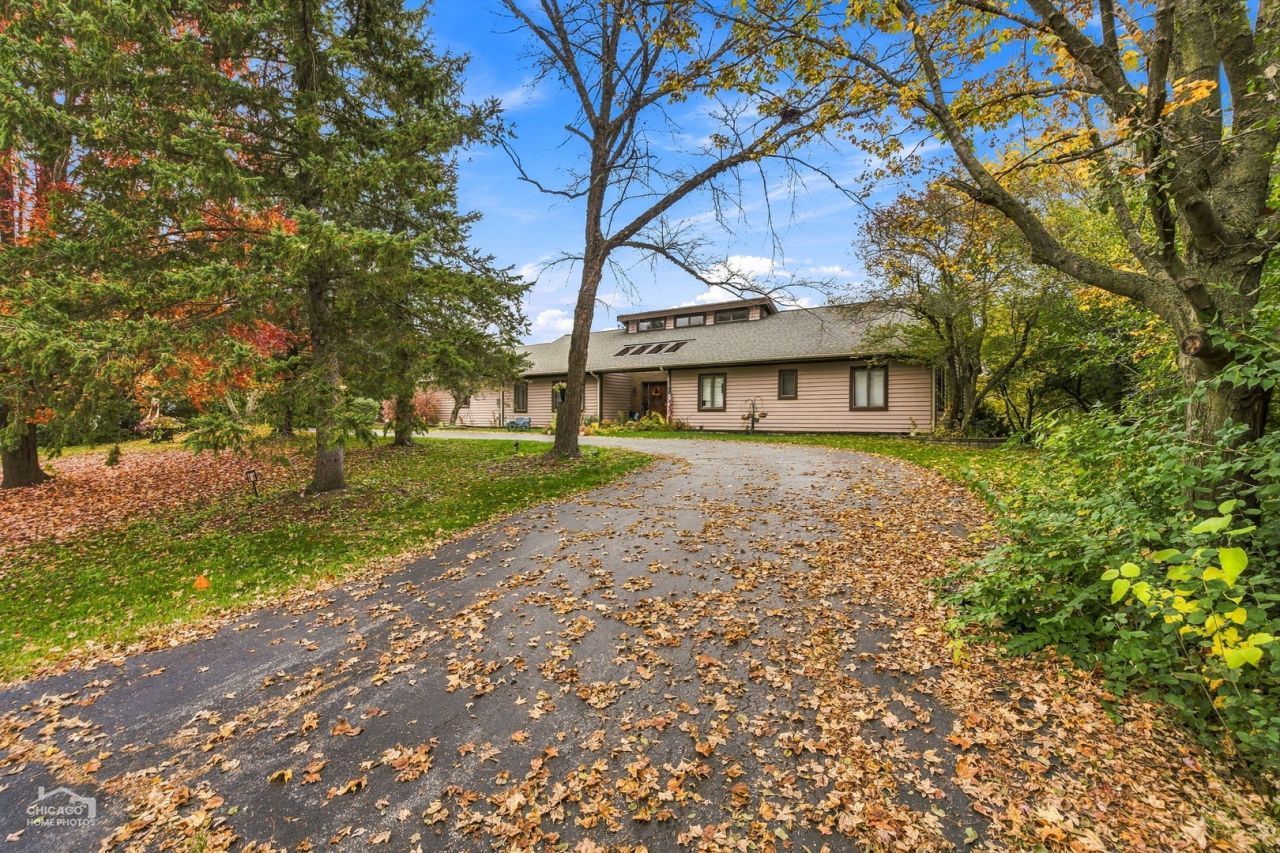
Expansive custom ranch overlooking the 13th hole of Turnberry Golf Course, featuring 4 bedrooms, 4 full baths, and approximately 5,432 square feet of finished living space. This golf course home combines spacious main-level living with a finished walkout basement, flexible entertaining areas, and scenic views. A grand entry opens to a sun-filled living area with vaulted ceilings, skylights, hardwood floors, and a fireplace. Step onto the adjoining deck to enjoy views of the course. The island kitchen features upgraded stainless steel appliances, granite countertops, oak cabinetry, and generous space for a full-size dining table. First-floor laundry adds everyday convenience. The primary suite includes a remodeled bathroom with dual sinks and an oversized rain shower with a built-in seat. The finished walkout lower level offers a spacious recreation room with a second fireplace, a wet bar with a live-edge wood countertop, and a fourth bedroom with a full bath-a potential option for guests or an in-law arrangement. A large, versatile bonus room and ample storage provide additional flexibility. Outdoor entertaining extends to a walkout patio with a Tiki bar, a wood-fired Argentine-style grill, and a fire pit. Built in 1988, this custom ranch brings together golf course views, generous living space, and inviting indoor-outdoor gathering areas.
Property Features
Property Type: Residential - Single Family
Basement: Yes
Basement: Finished, Full, Walk-Out Access
Cooling: Central Air
Fireplaces: 2
Garage: 2
Heating: Gas
Home Style: Ranch
Lot Size: 0.71 Acres
Roof Type: Asphalt
Taxes: $14,212
Year Built: 1988
Amenities
Cathedral Ceiling(s)
Wet Bar
In-Law Floorplan
Feature Descriptions
Additional rooms: Bonus Room, Storage, Recreation Room, Other Room
Appliances: Range, Dishwasher, Refrigerator, Disposal, Humidifier
Association Includes: None
Bath Features: Double Sink
Dining Room: Separate
Exterior: Cedar
Fireplace: Wood Burning
Fireplace Location(s): Family Room, Living Room
Laundry: Main Level
Lot: On Golf Course, Landscaped
Lot Dimensions: 162 X 190 X 157.85 X 144
Other Equipment: Central Vacuum, TV-Cable, Security System, Ceiling Fan(s), Sump Pump
Parcel#: 1811104008
Parking: Asphalt, Circular Driveway, Garage Door Opener, Yes, Garage Owned, Attached, Garage
Security: yes
Sewer: Public Sewer
Total Rooms: 10
Township: Grafton
Water: Public
Room Sizes
Bonus Room: 36X13
Storage: 16X22
Recreation Room: 41X16
Other Room: 10X14
Bedroom 2: 14X13
Bedroom 3: 14X12
Bedroom 4: 20X16
Dining Room: 13X12
Family Room: 41X16
Kitchen: 23X17
Laundry: 14X07
Living Room: 27X20
Primary Bedroom: 18X18
Local Schools
High School: Crystal Lake Central High School
Middle School: Richard F Bernotas Middle School
Elementary School: West Elementary School
School District: District 155
Listed By / Shown By
Listed By
Agency Name: Crosstown Realtors, Inc.
Agency Phone: 708-949-4374
Shown By
Agency Title: Gambino Realtors
Agency Phone: 815-282-2222

Estimate Your Payment
Estimated Payment
$ 4,084.72 per month $2,725.39 Principal & Interest $1,184.33 Property Tax $175.00 Homeowner's Insurance
7304 Inverway Drive | MLS# 12776577
This single family home located at 7304 Inverway Drive, Lakewood, IL 60014 is currently listed for sale with an asking price of $600,000. This property was built in 1988 and has 4 bedrooms and 4 full baths with 5432 sq. ft. Inverway Drive is located in the Turnberry subdivision within the District 155 school district. Search Turnberry real estate on www.gogambino.com today.