
BEDS4
BATHS2 full
SQUARE FEET1,900
MLS#12813204
STATUSNew
PROPERTY TYPEResidential - Single Family
SCHOOLDistrict 217
Property Description
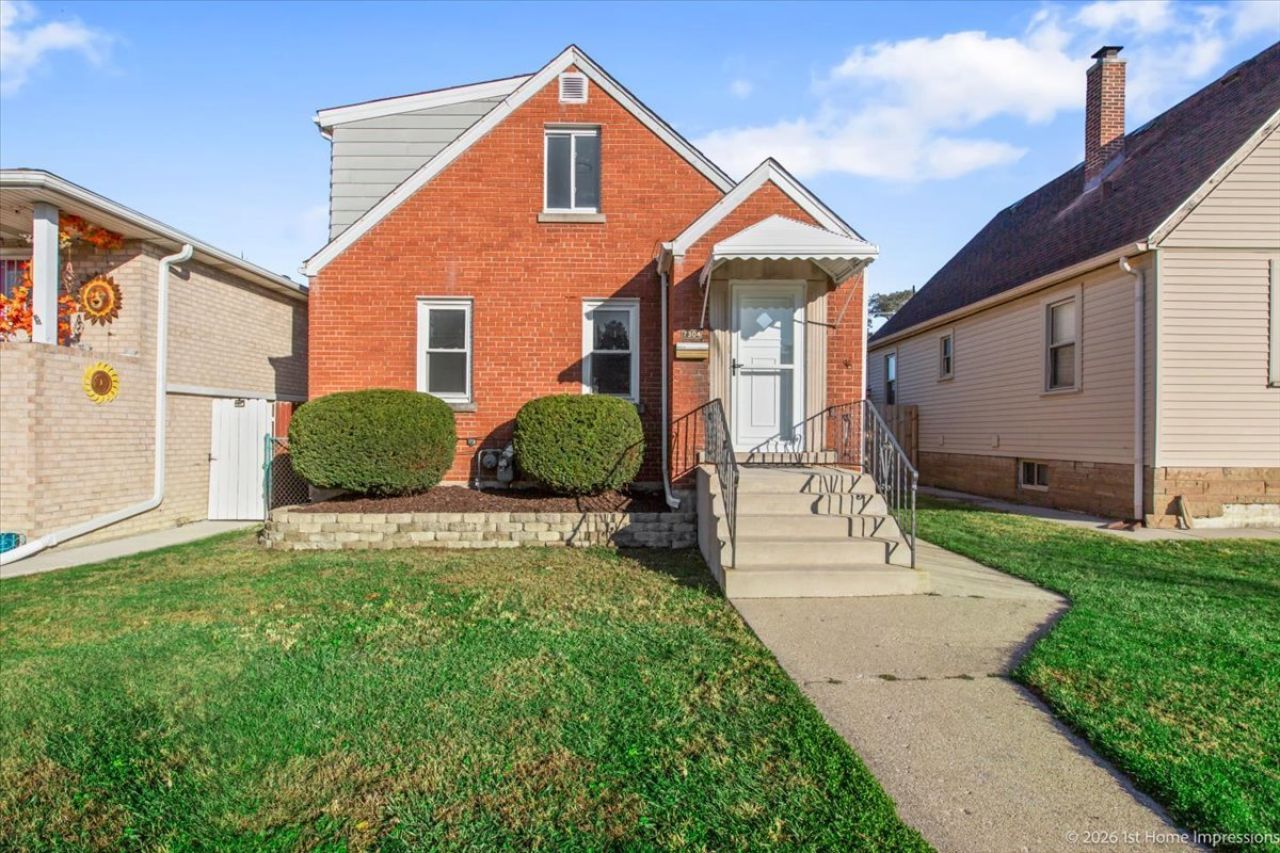
Beautifully rehabbed. All work done by old world craftsman. All oak floors throughout house. New doors, windows, hardware, bathrooms, Kitchen cabinets and high end appliances. Custom trim and beams in living room with built-in lighted wine rack. Plenty of closets. Semi-finished basement with laundry sink and hook-ups for washer and dryer (not included). 2 can garage, nice back yard. One block from Harlem Ave., public transportation, shopping, restaurants near by. This one will not last too long so go and show quick.
Property Features
Property Type: Residential - Single Family
Basement: Yes
Basement: Partially Finished, Full
Cooling: Central Air
Garage: 2
Heating: Gas, Forced Air
Home Style: Cape Cod
Lot Size: 31.9 x 125.8 x 31.9 x 125.8
Roof Type: Asphalt
Stories: 1.5
Taxes: $7,982
Year Built: 1947
Amenities
1st Floor Bedroom
1st Floor Full Bath
Built-in Features
Beamed Ceilings
Special Millwork
Dining Combo
Replacement Windows
Quartz Counters
Feature Descriptions
Additional rooms: No additional rooms
Appliances: Range, Microwave, Refrigerator
Association Includes: None
Dining Room: Combined w/ LivRm
Exterior: Brick
Laundry: Gas Dryer Hookup, In Unit, Sink
Lot Dimensions: 31.9 x 125.8 x 31.9 x 125.8
Parcel#: 18132210160000
Parking: Garage Door Opener, Yes, Garage Owned, Detached, Garage
Sewer: Public Sewer
Total Rooms: 7
Township: Lyons
Water: Lake Michigan
Room Sizes
Bedroom 2: 11X10
Bedroom 3: 10X10
Bedroom 4: 10X11
Dining Room: 11X7
Kitchen: 11X19
Living Room: 11X16
Primary Bedroom: 11X11
Local Schools
High School: Argo Community High School
Middle School: Heritage Middle School
Elementary School: Walsh Elementary School
School District: District 217
Listed By / Shown By
Listed By
Agency Name: First United Realtors, Inc.
Agency Phone: 708-552-8002
Shown By
Agency Title: Gambino Realtors
Agency Phone: 815-282-2222

Estimate Your Payment
Estimated Payment
$ 2,453.26 per month $1,680.20 Principal & Interest $665.17 Property Tax $107.89 Homeowner's Insurance
7304 W 58th Street | MLS# 12813204
This single family home located at 7304 W 58th Street , Summit, IL 60501 is currently listed for sale with an asking price of $369,900. This property was built in 1947 and has 4 bedrooms and 2 full baths with 1900 sq. ft. W 58th Street is located within the District 217 school district. Search Summit real estate on www.gogambino.com today.