
BEDS4
BATHS1 full 1 partial
SQUARE FEET1,906
MLS#12803317
STATUSNew
PROPERTY TYPEResidential - Single Family
SCHOOLDistrict 200
Property Description
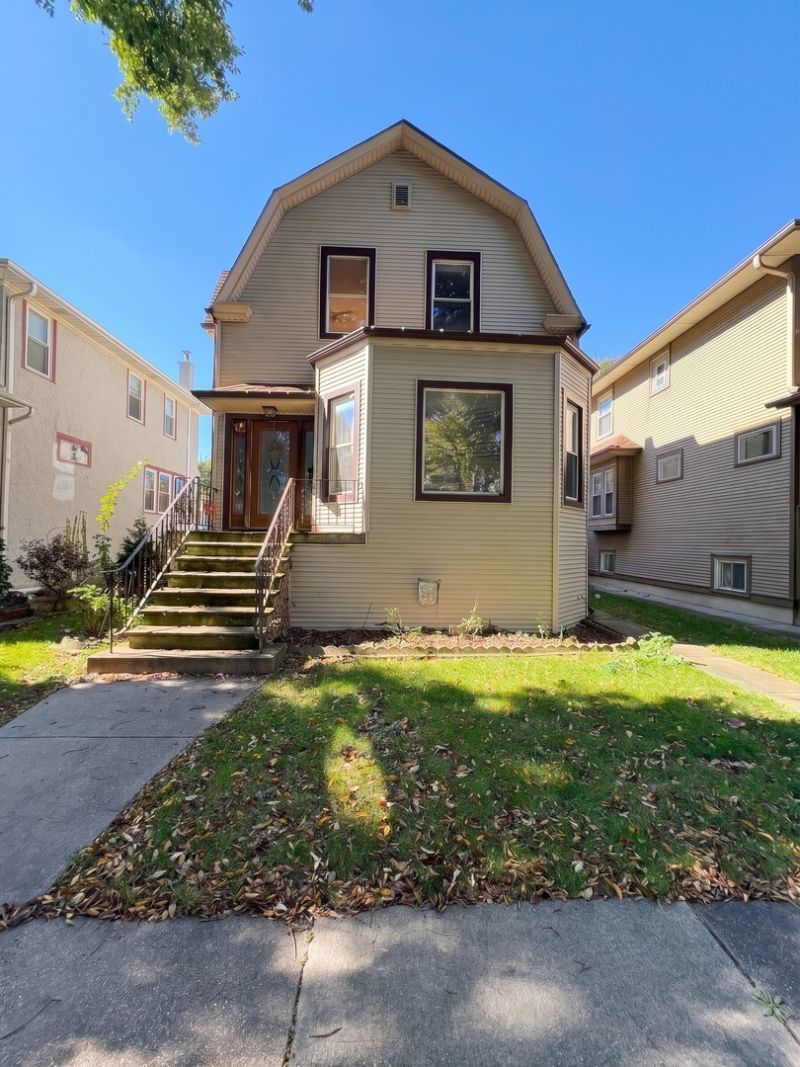
***Multiple offers received, H&B due Sunday 11/22 @ 5pm!*** Spacious 4-bd/1.5-bth home in great Oak Park location! Move-in ready with some updates already made. Hardwood floors, a first floor bedroom, eat-in kitchen, large Primary bedroom, partially finished basement and more! Additional info coming soon. Professional photos & 3D scan will be added Friday. Room measurements are approximate.
Property Features
Property Type: Residential - Single Family
Basement: Yes
Basement: Partially Finished, Full
Cooling: Central Air
Fireplaces: 2
Garage: 2
Heating: Gas, Forced Air
Home Style: Dutch Colonial
Lot Size: 0.09 Acres
Roof Type: Asphalt
Stories: 2.0
Taxes: $14,026
Year Built: 1907
Amenities
1st Floor Bedroom
Feature Descriptions
Additional rooms: No additional rooms
Additional Structures: None
Appliances: Range, Dishwasher, Refrigerator, Washer, Dryer, Humidifier
Association Includes: None
Bath Features: Soaking Tub
Dining Room: Separate
Exterior: Vinyl Siding
Fireplace: Decorative
Fireplace Location(s): Living Room, Basement
Laundry: Gas Dryer Hookup, In Unit, In Bathroom
Lot Dimensions: 31x125
Other Equipment: Ceiling Fan(s), Air Purifier
Parcel#: 16171180380000
Parking: Off Alley, Garage Door Opener, Yes, Garage Owned, Detached, Garage
Sewer: Public Sewer
Total Rooms: 8
Township: Oak Park
Water: Lake Michigan, Public
Room Sizes
Bedroom 2: 12X11
Bedroom 3: 17X12
Bedroom 4: 12X9
Dining Room: 16X10
Family Room: 16X12
Kitchen: 12X12
Living Room: 16X12
Primary Bedroom: 17X12
Local Schools
High School: Oak Park & River Forest High Sch
Middle School: Percy Julian Middle School
Elementary School: Longfellow Elementary School
School District: District 200
Listed By / Shown By
Listed By
Agency Name: Redfin Corporation
Agency Phone: 224-699-5002
Shown By
Agency Title: Gambino Realtors
Agency Phone: 815-282-2222

Estimate Your Payment
Estimated Payment
$ 2,860.24 per month $1,589.35 Principal & Interest $1,168.83 Property Tax $102.05 Homeowner's Insurance
731 S Harvey Avenue | MLS# 12803317
This single family home located at 731 S Harvey Avenue , Oak Park, IL 60304 is currently listed for sale with an asking price of $349,900. This property was built in 1907 and has 4 bedrooms and 1 full and 1 partial baths with 1906 sq. ft. S Harvey Avenue is located within the District 200 school district. Search Oak Park real estate on www.gogambino.com today.