
BEDS4
BATHS2 full 1 partial
SQUARE FEET3,200
MLS#12700054
STATUSNew
PROPERTY TYPEResidential - Single Family
SCHOOLDistrict 299
Property Description
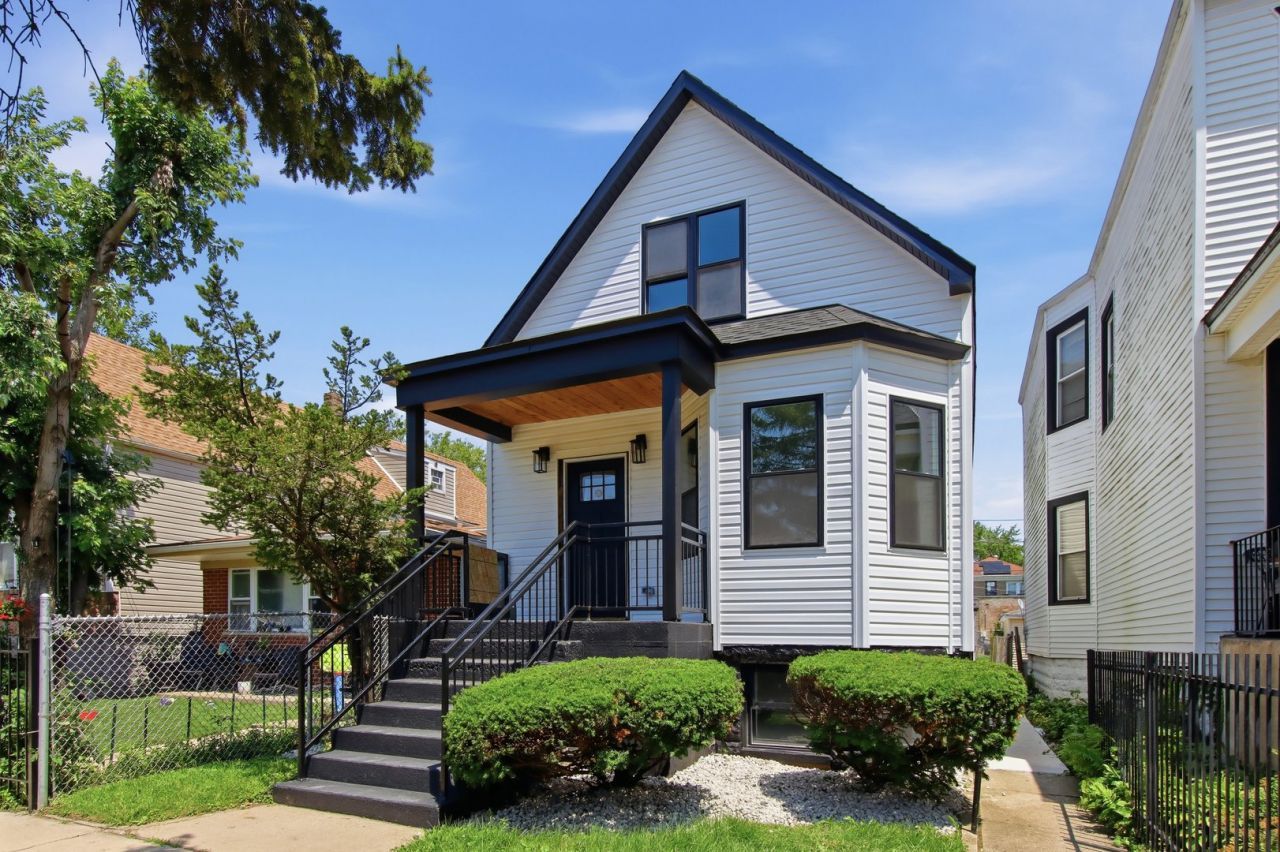
CHICAGO HOMEGROWN & CCLB GRANT ELIGIBLE!!! Englewood's Finest! Welcome to 7311 S. Aberdeen, a stunning, fully rehabbed 2-story home offering the perfect blend of modern luxury and timeless design. This beautifully reimagined residence features 4 spacious bedrooms, 2.5 designer bathrooms, and exceptional craftsmanship throughout. The open-concept floor plan showcases a gorgeous designer kitchen, elegant finishes, abundant natural light, and a striking oak wood staircase that serves as the centerpiece of the home. Every detail has been thoughtfully selected with quality and style in mind. The finished lower level offers a spacious recreation room, ideal for entertaining, a home theater, playroom, fitness area, or additional family living space. A dedicated laundry room provides added convenience. Step outside to a brand-new deck overlooking a large backyard, perfect for relaxing or hosting family and friends. A brand-new 2-car garage completes this exceptional property. Located just two blocks from a state-of-the-art turf baseball field and near a STEM high school, this home offers outstanding recreational and educational opportunities. This is a rare opportunity to own one of Englewood's most impressive renovations. Schedule your private showing today and discover everything this move-in-ready home has to offer!
Property Features
Property Type: Residential - Single Family
Basement: Finished, Full, Daylight
Basement: Yes
Cooling: Central Air
Garage: 2
Heating: Natural Gas, Forced Air
Lot Size: 0.07 Acres
Taxes: $804
Feature Descriptions
Additional rooms: No additional rooms
Appliances: Range, Microwave, Dishwasher, Refrigerator, Washer, Dryer, Stainless Steel Appliance(s), Water Purifier, ENERGY STAR Qualified Appliances
Association Includes: None
Dining Room: Separate
Exterior: Vinyl Siding, Brick, Frame
Laundry: In Unit, Laundry Closet
Lot Dimensions: 25x125
Parcel#: 20292180050000
Parking: Yes, Garage Owned, Detached, Garage
Sewer: Public Sewer
Total Rooms: 8
Township: Hyde Park
Water: Lake Michigan
Room Sizes
Bedroom 2: 10X12
Bedroom 3: 10X10
Bedroom 4: 10X12
Dining Room: 10X12
Family Room: 19X16
Kitchen: 16X19
Laundry: 9X12
Living Room: 19X30
Primary Bedroom: 10X16
Local Schools
School District: District 299
Listed By / Shown By
Listed By
Agency Name: Dwell
Agency Phone: 773-716-9007
Shown By
Agency Title: Gambino Realtors
Agency Phone: 815-282-2222

Estimate Your Payment
Estimated Payment
$ 1,367.34 per month $1,221.88 Principal & Interest $67.00 Property Tax $78.46 Homeowner's Insurance
7311 S Aberdeen Avenue | MLS# 12700054
This single family home located at 7311 S Aberdeen Avenue , Chicago, IL 60621 is currently listed for sale with an asking price of $269,000. This property has 4 bedrooms and 2 full and 1 partial baths with 3200 sq. ft. S Aberdeen Avenue is located within the District 299 school district. Search Chicago real estate on www.gogambino.com today.