
BEDS4
BATHS2 full 1 partial
SQUARE FEET2,204
MLS#12742314
STATUSActive
PROPERTY TYPEResidential - Single Family
SUBDIVISIONLakewood Trails
SCHOOLDistrict 111
Property Description
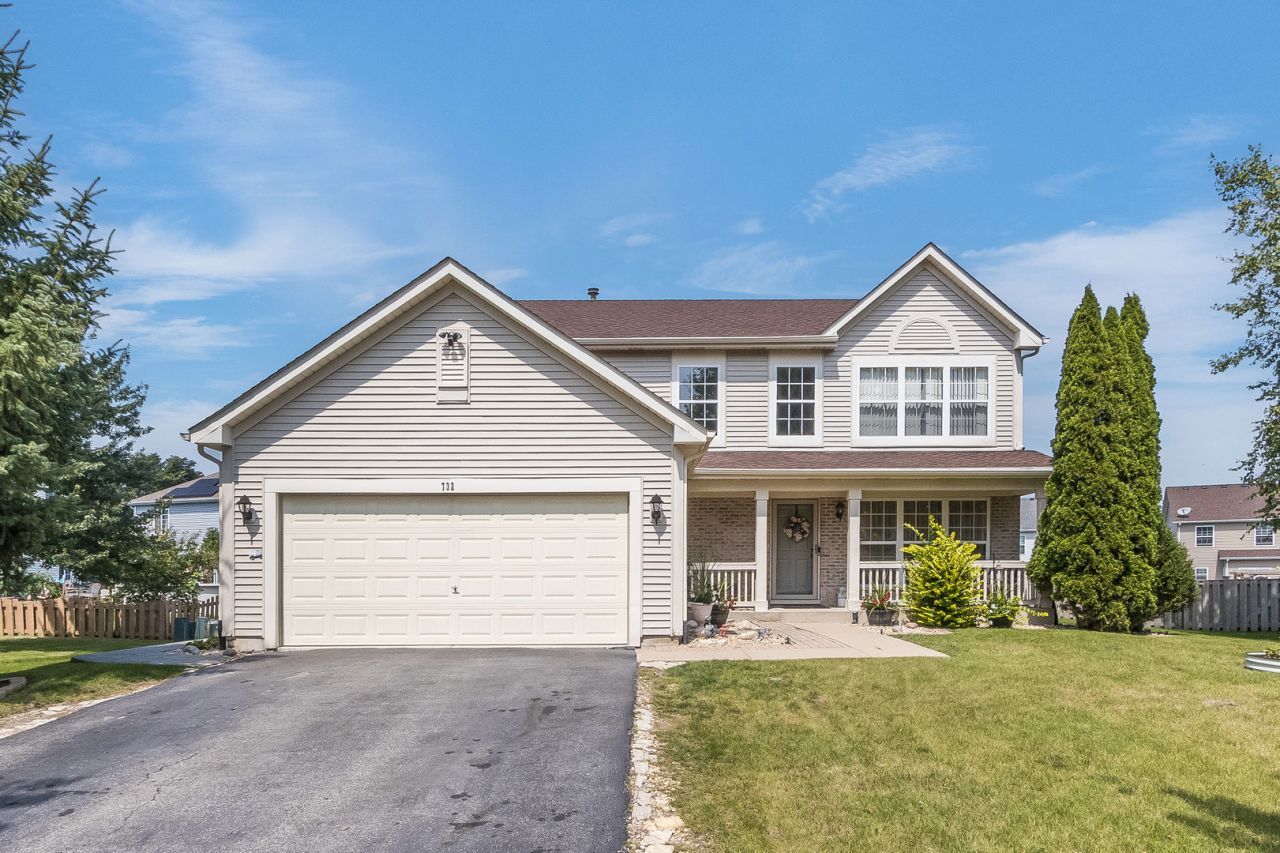
Classy 4 bedroom, 2 1/2 bath Lakewood Trails subdivision home is ready for new owners. Over 2,200sf of pure gliss and beauty! Grand 2-story entryway greets you upon arrival that allows the sunlight to beam thru and offers glimpses of the living room and the staircase to the 2nd floor. The entire 1st floor has hardwood flooring. Dynamic kitchen includes 32 oak cabinets/nickel handles/center island/granite countertops/corner sink with gooseneck faucet/tiled backsplash and stainless steel appliances. Eating area is also in the kitchen. Enjoy family entertainment in the family room. 1st floor laundry! 18x14 primary bedroom that boasts massive walk-in closet & full, private ensuite with dual vanity. All of the other bedrooms have good sized closets and lighting. Full, unfinished basement is ready to be completed to your liking. 2-car garage has been epoxied! Your outdoor retreat has arrived which includes 40x20 stamped concrete patio, privacy bushes, shed w/concrete pad & a fully, fenced yard that was installed in 2022. Recent updates include AC, granite & tile backsplash in kitchen (2024) and roof (2017).
Property Features
Property Type: Residential - Single Family
Basement: Yes
Basement: Unfinished, Full
Cooling: Central Air
Garage: 2
Heating: Natural Gas, Forced Air
Lot Size: 0.22 Acres
Roof Type: Asphalt
Taxes: $7,169
Year Built: 2005
Feature Descriptions
Additional rooms: No additional rooms
Appliances: Range, Microwave, Dishwasher, Refrigerator, Washer, Dryer
Association Includes: Clubhouse
Bath Features: Double Sink
Dining Room: Separate
Exterior: Brick
HOA Fee: 130/ Quarterly
Lot Dimensions: 62X154
Other Equipment: Ceiling Fan(s), Sump Pump
Parcel#: 0314201004
Parking: Asphalt, Yes, Garage Owned, Attached, Garage
Sewer: Public Sewer
Total Rooms: 8
Township: Aux Sable
Water: Public
Room Sizes
Bedroom 2: 12X12
Bedroom 3: 12X12
Bedroom 4: 12X12
Dining Room: 12X11
Family Room: 18X13
Kitchen: 19X12
Laundry: 13X07
Living Room: 14X12
Primary Bedroom: 18X14
Local Schools
High School: Minooka Community High School
Middle School: Minooka Junior High School
Elementary School: Aux Sable Elementary School
School District: District 111
Listed By / Shown By
Listed By
Agency Name: Wilk Real Estate
Agency Phone: 815-230-5356
Shown By
Agency Title: Gambino Realtors
Agency Phone: 815-282-2222

Estimate Your Payment
Estimated Payment
$ 2,530.52 per month $1,816.47 Principal & Interest $597.42 Property Tax $116.64 Homeowner's Insurance
732 Brita Trail | MLS# 12742314
This single family home located at 732 Brita Trail, Minooka, IL 60447 is currently listed for sale with an asking price of $399,900. This property was built in 2005 and has 4 bedrooms and 2 full and 1 partial baths with 2204 sq. ft. Brita Trail is located in the Lakewood Trails subdivision within the District 111 school district. Search Lakewood Trails real estate on www.gogambino.com today.