
BEDS3
BATHS1 full
SQUARE FEET1,214
MLS#12759679
STATUSNew
PROPERTY TYPEResidential - Single Family
SCHOOLDistrict 131
Property Description
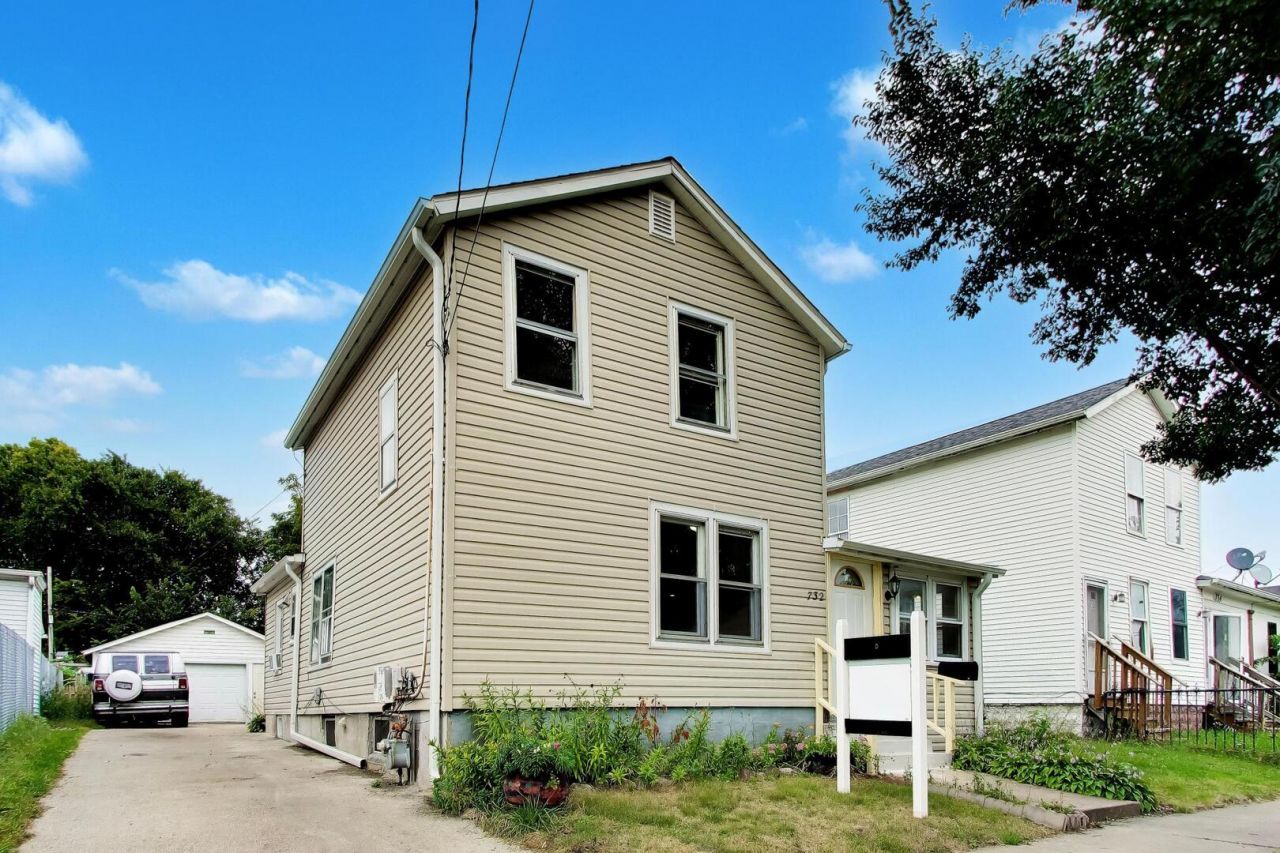
Welcome home to 732 Grove St! This well-maintained and spacious property offers a flexible floor plan with 3 bedrooms and 1 bathroom. The main level features 1 bedroom, a full bath, and comfortable living spaces. Upstairs, you'll find an additional 2 more bedrooms. The home also features plenty of space for everyday living and entertaining. The generous backyard offers endless possibilities for gatherings, gardening, or simply relaxing outdoors. Conveniently located near schools, parks, shopping, dining, and major transportation routes, this home combines space, functionality, and value. Don't miss your opportunity to make it yours! RECENT UPDATES: ** Roof: 2023, Siding: Approx. 10 yrs old, HWH 2017, Paint 2026, New Floors 2015, Porch 2018*** OWNER IS INSTALLING A SUMP PUMP
Property Features
Property Type: Residential - Single Family
Basement: Yes
Basement: Unfinished, Partial
Cooling: Window Unit(s)
Garage: 2
Heating: Natural Gas
Home Style: Traditional
Lot Size: 0.18 Acres
Roof Type: Asphalt
Taxes: $2,641
Year Built: 1900
Feature Descriptions
Additional rooms: No additional rooms
Association Includes: None
Bath Features: Soaking Tub
Exterior: Vinyl Siding
Lot Dimensions: 47 X 167.68
Parcel#: 1523152026
Parking: Yes, Garage Owned, Detached, Garage
Sewer: Public Sewer
Total Rooms: 6
Township: Aurora
Water: Public
Room Sizes
Bedroom 2: 9X10
Bedroom 3: 10X10
Family Room: 14X15
Kitchen: 13X14
Living Room: 15X15
Primary Bedroom: 12X11
Local Schools
High School: East High School
Elementary School: L D Brady Elementary School
School District: District 131
Listed By / Shown By
Listed By
Agency Name: @properties Christies International Real Estate
Agency Phone: 630-634-0700
Shown By
Agency Title: Gambino Realtors
Agency Phone: 815-282-2222

Estimate Your Payment
Estimated Payment
$ 1,283.56 per month $999.31 Principal & Interest $220.08 Property Tax $64.17 Homeowner's Insurance
732 Grove Street | MLS# 12759679
This single family home located at 732 Grove Street , Aurora, IL 60505 is currently listed for sale with an asking price of $220,000. This property was built in 1900 and has 3 bedrooms and 1 full baths with 1214 sq. ft. Grove Street is located within the District 131 school district. Search Aurora real estate on www.gogambino.com today.