
BEDS4
BATHS3 full
SQUARE FEET2,560
MLS#12657926
STATUSNew
PROPERTY TYPEResidential - Single Family
SUBDIVISIONGaslight West
SCHOOLDistrict 300
Property Description
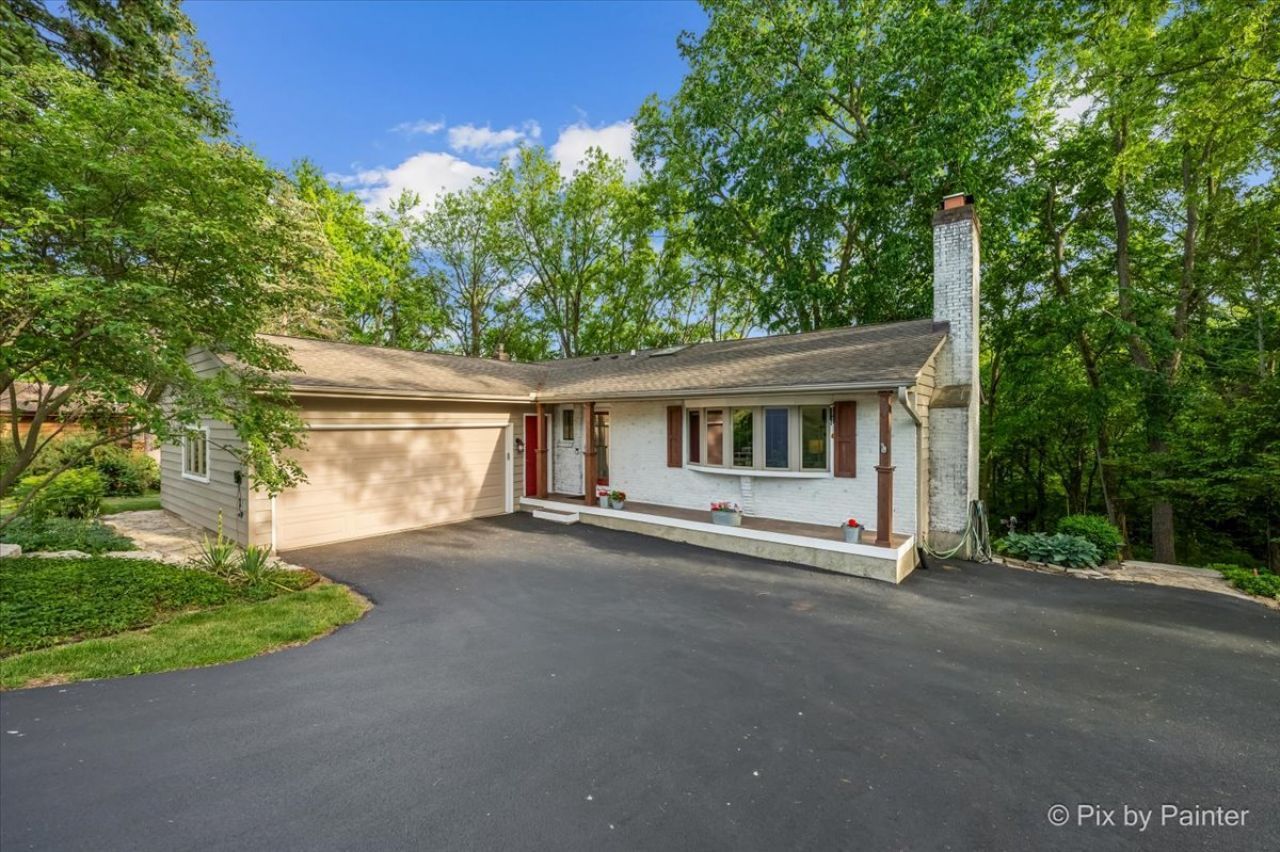
WOW! WHAT A FANTASTIC AND DESIRABLE AREA OF GASLIGHT! THIS COMPLETELY UPDATED 4 BEDROOM, 3 FULL BATH HOME SITS ON 1.2 ACRES~CUL-DE-SAC LOCATION~WOODED BACKYARD FOR PRIVACY! HIGH END KITCHEN WITH CUSTOM CABINETS, QUARTZ COUNTERS AND A BEAUTIFUL NEW BACKSPLASH~NEWER KITCHEN APPLIANCES~NEWLY RENOVATED BATHROOMS~NEW FOYER FLOORING~WONDERFUL SCREENED PORCH~NEWER WATER HEATER~NEWER WATER SOFTENER~NEW DRIVEWAY~NEW SMART THERMOSTAT~CEILING FANS~FINISHED WALKOUT LOWER LEVEL WITH NEW LUXURY VINYL FLOORING PLUS ANOTHER FIREPLACE AND AMAZING VIEWS. THE EXTERIOR OF THE HOME WAS UPDATED WITH NEW COLOR, FRONT PORCH TILE, AND POSTS~NEW FLAGSTONE TURF PATIO~INVISIBLE FENCE~THIS HOME IS SO WELL MAINTAINED AND TRULY A PLEASURE TO COME HOME TO! TOO MANY UPGRADES TO LIST!
Property Features
Property Type: Residential - Single Family
Basement: Yes
Basement: Finished, Exterior Entry, Rec/Family Area, Storage Space, Full, Walk-Out Access
Cooling: Central Air
Fireplaces: 2
Garage: 2
Heating: Natural Gas, Forced Air
Home Style: Ranch
Lot Size: 1.20 Acres
Roof Type: Asphalt
Taxes: $8,764
Year Built: 1975
Amenities
1st Floor Bedroom
1st Floor Full Bath
Feature Descriptions
Additional rooms: Eating Area, Workshop, Storage
Appliances: Range, Microwave, Dishwasher, Refrigerator, Washer, Dryer, Disposal, Stainless Steel Appliance(s), Humidifier
Association Includes: None
Dining Room: Separate, Kitchen/Dining Combo
Exterior: Brick, Cedar
Fireplace: Wood Burning, Gas Log
Fireplace Location(s): Living Room, Basement
Laundry: Sink
Lot: Cul-De-Sac, Nature Preserve Adjacent, Landscaped, Wooded, Mature Trees
Lot Dimensions: 1.1974
Other Equipment: Water-Softener Owned, CO Detectors, Ceiling Fan(s), Radon Mitigation System, Security Cameras
Parcel#: 0304228023
Parking: Asphalt, Garage Door Opener, Yes, Garage Owned, Attached, Garage
Sewer: Public Sewer, Storm Sewer
Total Rooms: 9
Township: Dundee
Water: Public
Room Sizes
Eating Area: 12X11
Work Room: 12X10
Storage: 10X10
Bedroom 2: 15X13
Bedroom 3: 12X10
Bedroom 4: 14X12
Family Room: 35X25
Kitchen: 12X14
Laundry: 12X12
Living Room: 18X15
Primary Bedroom: 15X15
Local Schools
High School: H D Jacobs High School
School District: District 300
Listed By / Shown By
Listed By
Agency Name: HomeSmart Connect LLC
Agency Phone: 847-495-5000
Shown By
Agency Title: Gambino Realtors
Agency Phone: 815-282-2222

Estimate Your Payment
Estimated Payment
$ 3,461.53 per month $2,566.41 Principal & Interest $730.33 Property Tax $164.79 Homeowner's Insurance
732 Hillside Court | MLS# 12657926
This single family home located at 732 Hillside Court, Algonquin, IL 60102 is currently listed for sale with an asking price of $565,000. This property was built in 1975 and has 4 bedrooms and 3 full baths with 2560 sq. ft. Hillside Court is located in the Gaslight West subdivision within the District 300 school district. Search Gaslight West real estate on www.gogambino.com today.