
BEDS5
BATHS4 full
SQUARE FEET2,900
MLS#12785002
STATUSActive
PROPERTY TYPEResidential - Single Family
SCHOOLDistrict 46
Property Description
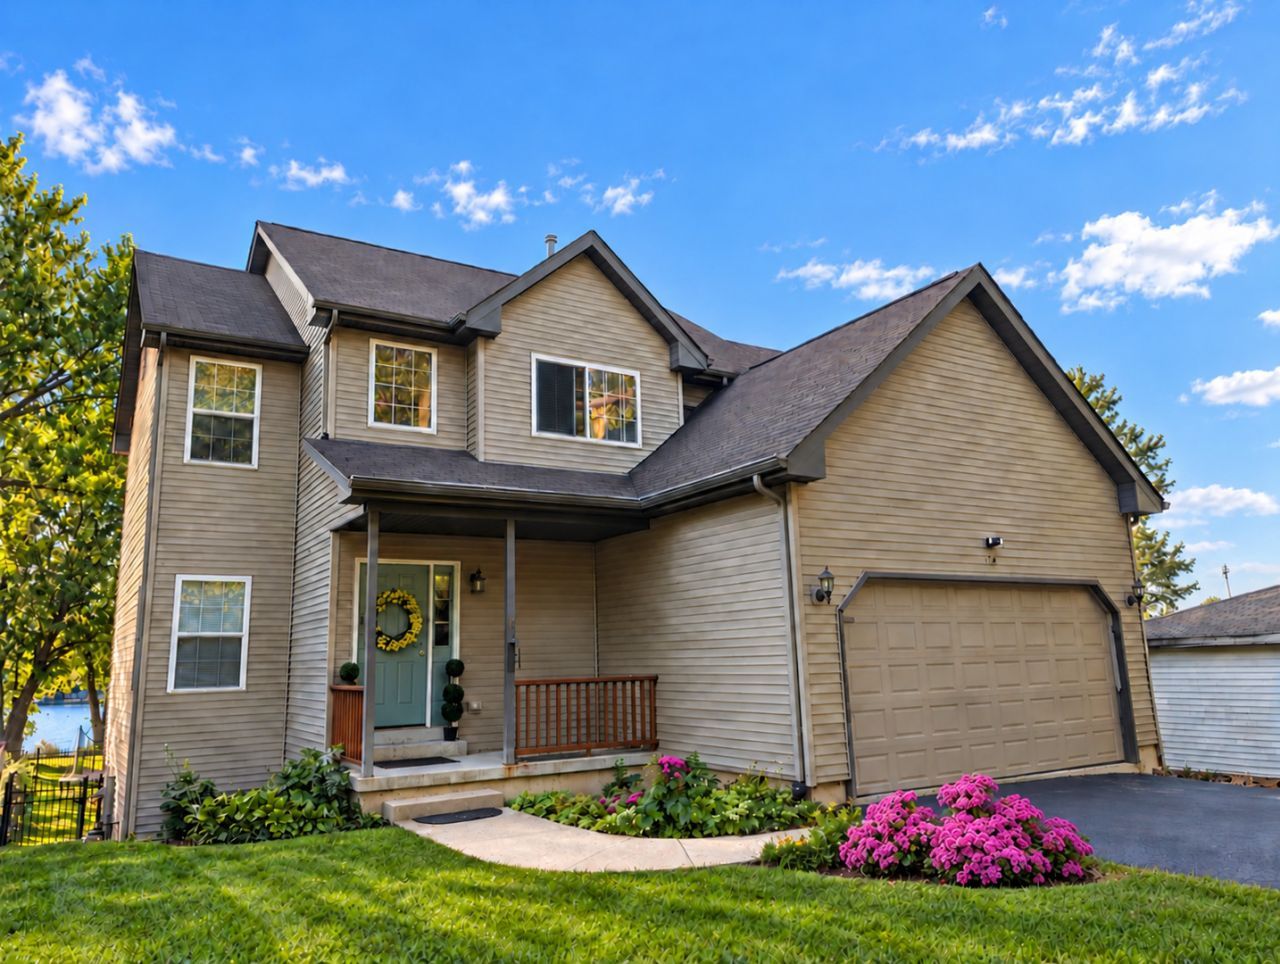
Your Fox River Retreat Awaits! Experience riverfront living in this spacious South Elgin home, where beautiful sunsets, mature trees, and direct access to the Fox River create a peaceful everyday escape. Featuring four upper-level bedrooms, two full baths, two half baths, and a fully finished walkout basement, this home offers plenty of space for everyday living and entertaining. The main level includes inviting living spaces, a kitchen with breakfast bar, separate dining room, and convenient laundry/mudroom. Upstairs, the generous primary suite features a large walk-in closet and private bath. The backyard is the true highlight! Enjoy a private dock for boating, kayaking, and fishing, along with a spacious deck, covered patio, fire pit, and beautifully landscaped yard. Whether hosting gatherings, watching wildlife, or enjoying breathtaking sunsets, this waterfront setting offers something special. The finished walkout basement provides additional living space with a recreation area, bedroom, kitchenette, half bath, and direct patio access. Recent improvements include fresh interior paint, a replaced water heater, refreshed bathroom finishes, a retaining wall, and exterior stairs. Conveniently located near scenic trails, parks, downtown South
Property Features
Property Type: Residential - Single Family
Basement: Yes
Basement: Finished, Exterior Entry, Bath/Stubbed, Sleeping Area, Storage Space, Daylight, Full, Walk-Out Access
Cooling: Central Air
Garage: 2
Heating: Gas, Forced Air
Lot Size: 0.21 Acres
Roof Type: Asphalt
Taxes: $11,535
Year Built: 2000
Feature Descriptions
Additional rooms: Bonus Room, Bedroom 5
Additional Structures: Boat Dock, On Street
Appliances: Range, Microwave, Dishwasher, Refrigerator, Washer, Dryer, Stainless Steel Appliance(s), ENERGY STAR Qualified Appliances, Gas Oven
Association Includes: None
Dining Room: Separate
Exterior: Vinyl Siding
Laundry: Gas Dryer Hookup, Sink
Lot: Landscaped, Mature Trees
Lot Dimensions: 50x180
Parcel#: 0626451027
Parking: Asphalt, Garage Door Opener, Yes, Garage Owned, Attached, Driveway, On Street, Owned, Garage
Sewer: Public Sewer
Total Rooms: 10
Township: Elgin
Water: Public
Room Sizes
Bonus Room: 11X9
Bedroom 5: 11X9
Bedroom 2: 11X11
Bedroom 3: 12X10
Bedroom 4: 10X10
Dining Room: 12X12
Family Room: 18X15
Kitchen: 23X11
Laundry: 10X10
Living Room: 18X17
Primary Bedroom: 16X14
Local Schools
School District: District 46
Listed By / Shown By
Listed By
Agency Name: HomeSmart Connect LLC
Agency Phone: 847-495-5000
Shown By
Agency Title: Gambino Realtors
Agency Phone: 815-282-2222

Estimate Your Payment
Estimated Payment
$ 3,861.15 per month $2,724.93 Principal & Interest $961.25 Property Tax $174.97 Homeowner's Insurance
732 Robertson Road | MLS# 12785002
This single family home located at 732 Robertson Road, South Elgin, IL 60177 is currently listed for sale with an asking price of $599,900. This property was built in 2000 and has 5 bedrooms and 4 full baths with 2900 sq. ft. Robertson Road is located within the District 46 school district. Search South Elgin real estate on www.gogambino.com today.