
BEDS2
BATHS2 full
SQUARE FEET1,100
MLS#12795039
STATUSNew
PROPERTY TYPEResidential - Condominium
SCHOOLDistrict 299
Property Description
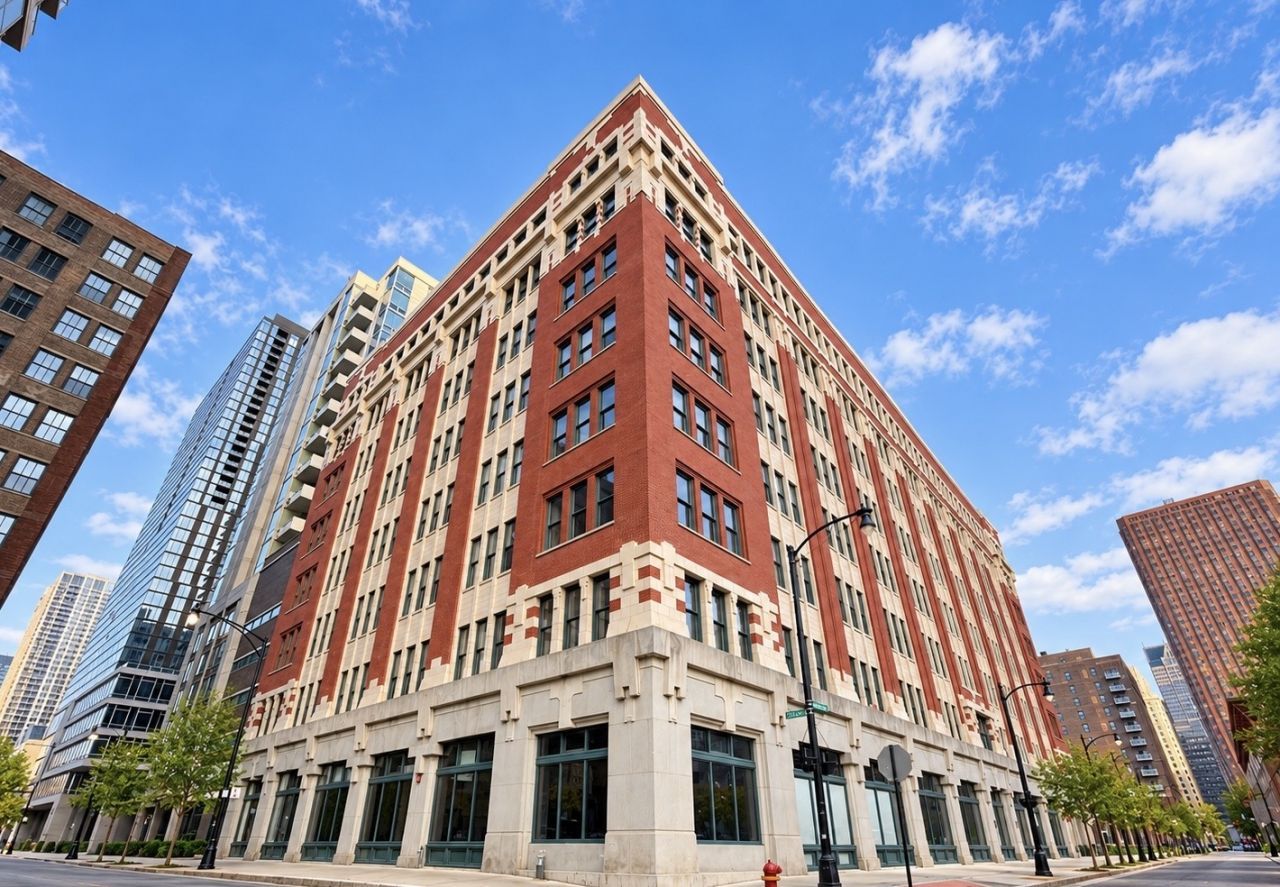
Beautifully updated from top to bottom, this 2-bedroom condo is located in the sought-after Planters Row community in a prime location! This unit features an open-concept floor plan and brand-new luxury vinyl plank flooring throughout. The living room showcases a striking brick accent wall, large windows that fill the space with natural light, and a cozy fireplace, flowing seamlessly into the dining area. The updated kitchen boasts new stainless steel appliances, modern cabinetry, quartz countertops, and subway tile backsplash. The generously sized primary bedroom features a brick accent wall, walk-in closet with custom organizers and drawers, and an en-suite bath with a soaking tub. The additional bedroom also offers an updated en-suite bath with an oversized shower. Convenient in-unit laundry, newer water heater and A/C, and one deeded garage parking space complete the package. Enjoy this prime location just minutes from the Metra station, bus stop, shopping, restaurants, and Grant Park. Move right in and enjoy the perfect combination of modern updates, comfort, and convenience!
Property Features
Property Type: Residential - Condominium
Basement: None
Cooling: Central Air
Fireplaces: 1
Garage: 1
Heating: Gas
Lot Size: COMMON
Stories: 1.0
Taxes: $6,877
Year Built: 1910
Feature Descriptions
Additional rooms: No additional rooms
Appliances: Range, Microwave, Dishwasher, Refrigerator, Washer, Dryer, Stainless Steel Appliance(s)
Association Includes: Water, Insurance, Security, Exterior Maintenance, Scavenger, Snow Removal, Internet
Bath Features: Separate Shower
Dining Room: Combined w/ LivRm
Exterior: Brick
Fireplace Location(s): Living Room
HOA Fee: 515/ Monthly
Laundry: Washer Hookup, In Unit
Lot: Common Grounds
Lot Dimensions: COMMON
Parcel#: 17164020521050
Parking: Garage Door Opener, Yes, Detached, Garage
Pet Allowed: Cats OK, Dogs OK, Number Limit, Size Limit
Sewer: Public Sewer
Total Rooms: 5
Township: South Chicago
Water: Lake Michigan
Room Sizes
Bedroom 2: 11X10
Dining Room: COMBO
Kitchen: 11X9
Living Room: 15X32
Primary Bedroom: 11X17
Local Schools
High School: Phillips Academy High School
Middle School: South Loop Elementary School
Elementary School: South Loop Elementary School
School District: District 299
Listed By / Shown By
Listed By
Agency Name: Legacy Properties, A Sarah Leonard Company, LLC
Agency Phone: 224-999-9100
Shown By
Agency Title: Gambino Realtors
Agency Phone: 815-282-2222

Estimate Your Payment
Estimated Payment
$ 2,312.83 per month $1,634.78 Principal & Interest $573.08 Property Tax $104.97 Homeowner's Insurance
732 S Financial Place , Unit 407 | MLS# 12795039
This condo located at 732 S Financial Place , Unit 407, Chicago, IL 60605 is currently listed for sale with an asking price of $359,900. This property was built in 1910 and has 2 bedrooms and 2 full baths with 1100 sq. ft. S Financial Place , Unit 407 is located within the District 299 school district. Search Chicago real estate on www.gogambino.com today.