
BEDS4
BATHS3 full 1 partial
SQUARE FEET2,246
MLS#12764507
STATUSNew
PROPERTY TYPEResidential - Single Family
SCHOOLDistrict 145
Property Description
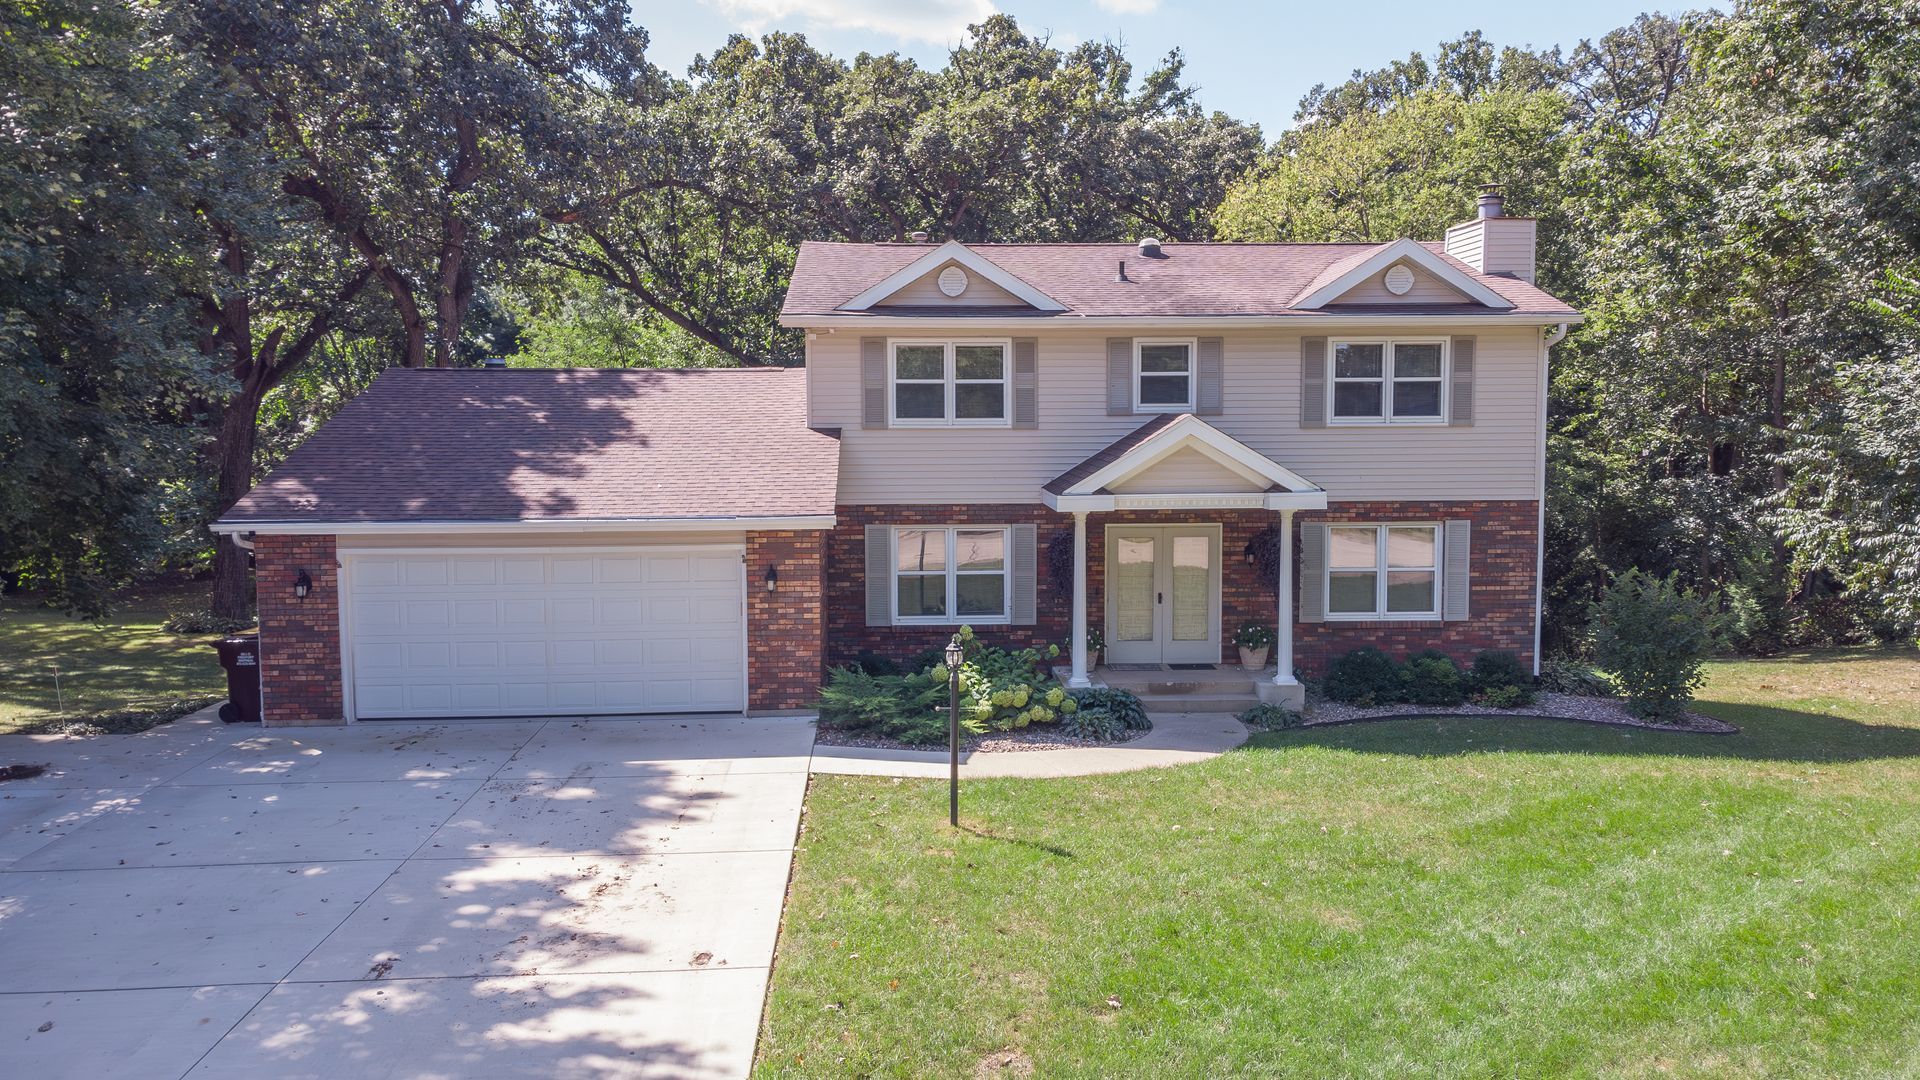
Over 3,000 square feet on more than a half-acre private wooded lot situated on a dead end street, with multiple living areas, two decks, a patio, and a daylight walkout lower level! This spacious two-story offers 4 bedrooms, 3.5 baths, beautiful hardwood floors, built-ins, and a layout designed to give you room to live, work, gather, and entertain. From the moment you enter, you'll appreciate the quality and updates throughout. The main-floor office features an impressive wall of built-in bookcases, while the living and dining rooms offer hardwood floors, a fireplace, and an easy flow for everyday living or entertaining. The kitchen provides a breakfast bar, dining area, pantry, and a full wall of cabinetry for plenty of storage. Just beyond, the main-floor family room features a wood-burning fireplace, built-ins, and direct access to one of the large decks, bringing the wooded setting right into your everyday living space. Upstairs you'll find three generously sized bedrooms plus the spacious primary suite. The primary bedroom offers double closets and a completely updated private bath remodeled in 2023. A second full bath with abundant storage serves the additional bedrooms. Need even more room? The daylight walkout lower level adds another large family room with a wood stove and direct access to the 20' x 20' patio. An additional office or guest area, full bath, and unfinished room that could provide future bedroom, exercise, or hobby space giving this level tremendous flexibility. Outside, the wooded lot creates a private backdrop for enjoying the two decks and patio, and an underground dog fence is already installed. Major improvements include house roof 2014, garage and front porch roof 2022, hi-efficient furnace with electric air purifier and april aire 2021, central air 2021, water softener 2025, water heater 2021, washer and dryer 2024, gutters replace 2018, deck expanded 2022, driveway expanded and redone 2022, large deck replaced 2024, living room dining room hardwood 2021, lower level flooring 2026, siding 1999. With over 3,000 square feet, 4 bedrooms, 3.5 baths, three separate living areas, home office space, a walkout lower level, multiple fireplaces, updated primary suite, and a private wooded half-acre-plus setting, this home offers the space and flexibility that are increasingly hard to find.
Property Features
Property Type: Residential - Single Family
Basement: Yes
Basement: Finished, Full, Walk-Out Access
Cooling: Central Air
Fireplaces: 3
Garage: 2
Heating: Natural Gas, Forced Air
Lot Size: 0.60 Acres
Roof Type: Asphalt
Taxes: $6,690
Year Built: 1978
Amenities
Solar Tube(s)
Bookcases
Feature Descriptions
Additional rooms: Office, Family Room
Additional Structures: Shed(s), Garage(s), See Remarks
Appliances: Range, Microwave, Dishwasher, Refrigerator, Water Softener
Association Includes: None
Bath Features: Separate Shower, Double Sink
Dining Room: Separate
Exterior: Vinyl Siding, Brick, Stone
Fireplace: Wood Burning, Wood Burning Stove
Fireplace Location(s): Living Room, Basement
Lot: Backs to Trees/Woods
Lot Dimensions: 14 x 220
Parcel#: 18132632701500
Parking: Concrete, Garage Door Opener, Yes, Garage Owned, Attached, Garage
Sewer: Public Sewer
Total Rooms: 10
Township: Freeport
Water: Public
Room Sizes
Office: 13X10
Office: 11X9
Family Room - Down: 27X13
Bedroom 2: 14X13
Bedroom 3: 12X11
Bedroom 4: 12X10
Dining Room: 14X11
Family Room: 19X13
Kitchen: 21X12
Living Room: 14X11
Primary Bedroom: 15X14
Local Schools
High School: Freeport High School
Middle School: Freeport Junior High School
Elementary School: Lincoln-Douglas Elementary Schoo
School District: District 145
Listed By / Shown By
Listed By
Agency Name: RE/MAX Unites
Agency Phone: 815-297-1778
Shown By
Agency Title: Gambino Realtors
Agency Phone: 815-282-2222

Estimate Your Payment
Estimated Payment
$ 2,297.73 per month $1,635.23 Principal & Interest $557.50 Property Tax $105.00 Homeowner's Insurance
732 Santa Fe Drive | MLS# 12764507
This single family home located at 732 Santa Fe Drive, Freeport, IL 61032 is currently listed for sale with an asking price of $360,000. This property was built in 1978 and has 4 bedrooms and 3 full and 1 partial baths with 2246 sq. ft. Santa Fe Drive is located within the District 145 school district. Search Freeport real estate on www.gogambino.com today.