
BEDS4
BATHS2 full
SQUARE FEET1,800
MLS#12802816
STATUSNew
PROPERTY TYPEResidential - Coop
SCHOOLDistrict 299
Property Description
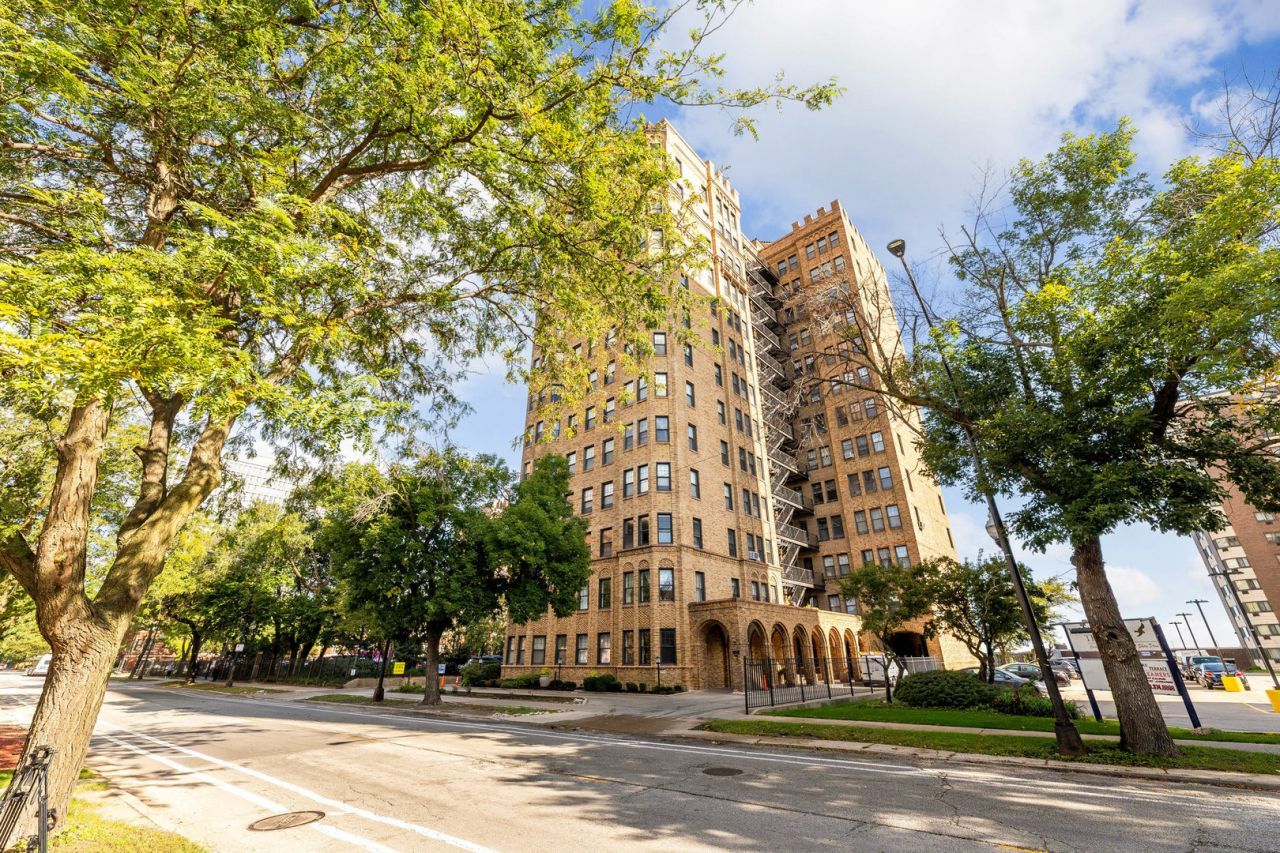
Enjoy breathtaking Lake Michigan views from this spacious 4-bedroom, 2-bath Co-Op in Chicago's desirable South Shore area. This beautifully maintained unit features generously sized bedrooms, hardwood floors throughout, a formal dining room, and a versatile library/study that is being used as a 4th bedroom. The updated kitchen offers quartz countertops, stainless steel appliances, and a convenient butler's pantry. In-unit laundry is a rare find in this building, along with abundant closet space and a private storage locker. The assessment includes property taxes, electricity, cable, Wi-Fi, and water. An assigned parking space is available for an additional $50/month. Residents enjoy private beach access along with a meeting room, party room, exercise room, and beach room. With its spacious layout, desirable amenities, and stunning lake views, this is a must-see!
Property Features
Property Type: Residential - Coop
Basement: None
Cooling: Wall Unit(s)
Fireplaces: 1
Heating: Gas, Steam, Radiator(s)
Lot Size: COMMON
Stories: 12.0
Year Built: 1926
Amenities
Elevator
Storage
Doorman
Feature Descriptions
Additional rooms: No additional rooms
Additional Structures: Storage
Appliances: Range, Microwave, Dishwasher, Refrigerator, Stainless Steel Appliance(s)
Association Amenities: Bike Room/Bike Trails, Door Person, Coin Laundry, Elevator in Residence, Exercise Room, Storage, Party Room, Receiving Room, Security Door Lock(s), Service Elevator(s)
Association Includes: Water, Parking, Taxes, Insurance, Doorman, TV/Cable, Clubhouse, Exercise Facilities, Exterior Maintenance, Scavenger, Snow Removal, Lake Rights
Dining Room: Separate
Exterior: Brick, Stone
Fireplace: Decorative
Fireplace Location(s): Living Room
HOA Fee: 1576/ Monthly
Laundry: In Unit
Lot: Landscaped
Lot Dimensions: COMMON
Parcel#: 21301140050000
Parking: Concrete, Assigned, Off Street, Guest, Yes, Other
Pet Allowed: Cats OK, Dogs OK, Number Limit, Size Limit
Sewer: Public Sewer
Total Rooms: 7
Township: Hyde Park
Water: Lake Michigan
Room Sizes
Bedroom 2: 11X18
Bedroom 3: 17X11
Bedroom 4: 8X9
Dining Room: 17X15
Kitchen: 8X15
Laundry: 5X6
Living Room: 25X15
Primary Bedroom: 12X18
Local Schools
School District: District 299
Listed By / Shown By
Listed By
Agency Name: RE/MAX Mi Casa
Agency Phone: 773-767-1616
Shown By
Agency Title: Gambino Realtors
Agency Phone: 815-282-2222

Estimate Your Payment
Estimated Payment
$ 1,135.98 per month $1,067.44 Principal & Interest $0.00 Property Tax (data not provided by mls) $68.54 Homeowner's Insurance
7321 S South Shore Drive , Unit 2B | MLS# 12802816
This home located at 7321 S South Shore Drive , Unit 2B, Chicago, IL 60649 is currently listed for sale with an asking price of $235,000. This property was built in 1926 and has 4 bedrooms and 2 full baths with 1800 sq. ft. S South Shore Drive , Unit 2B is located within the District 299 school district. Search Chicago real estate on www.gogambino.com today.