
BEDS4
BATHS2 full 1 partial
SQUARE FEET1,335
MLS#12757862
STATUSNew
PROPERTY TYPEResidential - Single Family
SCHOOLDistrict 205
Property Description
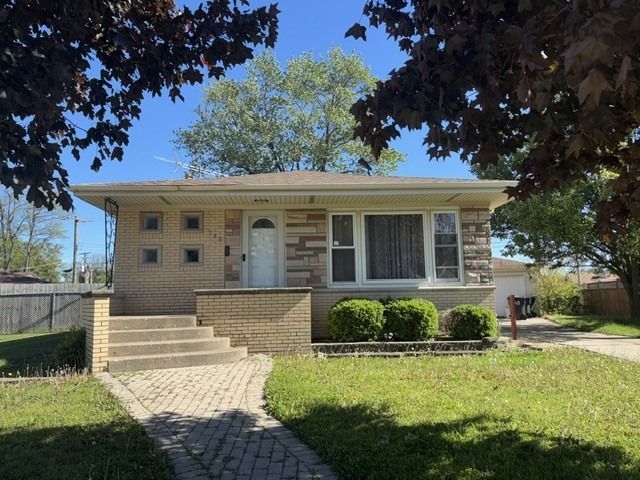
House is under surveillance. Completely rehabbed 4 bedroom, 1 office 2.5 bathrooms, with a 2.5 car garage brick home located on a beautiful and quiet cul-de-sac! From the moment you walk in you will appreciated the hardwood flooring in the living room and the large picture window that offers tons of natural light. Living room opens up to the updated kitchen with stainless steel appliances and tons of cabinets and great storage. Three Bedrooms upstairs are generously sized with hardwood flooring and the closets also offers great storage! Fully finished lower level with new egress window, a bed room , an additional office, a fully remodeled new bathroom and big living space, Long driveway. Brand new roof, new stainless dishwasher, Microwave, double door fridge. Don't miss your chance to make this house your new home...schedule your showing today! Owner is licensed realtor in state of IL
Property Features
Property Type: Residential - Single Family
Basement: Yes
Basement: Finished, Egress Window, Rec/Family Area, Storage Space, Full
Cooling: Central Air
Garage: 2.5
Heating: Natural Gas
Home Style: Ranch
Lot Size: 0.15 Acres
Taxes: $9,196
Year Built: 1961
Feature Descriptions
Additional rooms: Bonus Room
Association Includes: None
Exterior: Brick
Lot: Cul-De-Sac
Lot Dimensions: 6446
Parcel#: 29222130250000
Parking: Side Driveway, Yes, Garage Owned, Detached, Garage
Sewer: Public Sewer
Total Rooms: 9
Township: Thornton
Water: Lake Michigan
Room Sizes
Bonus Room: 12X11
Bedroom 2: 12X11
Bedroom 3: 11X11
Bedroom 4: 12X11
Dining Room: 12X10
Family Room: 32X19
Kitchen: 18X12
Living Room: 17X12
Primary Bedroom: 13X12
Local Schools
School District: District 205
Listed By / Shown By
Listed By
Agency Name: Cynthia Frye
Agency Phone: 312-560-5455
Shown By
Agency Title: Gambino Realtors
Agency Phone: 815-282-2222

Estimate Your Payment
Estimated Payment
$ 2,153.69 per month $1,303.64 Principal & Interest $766.33 Property Tax $83.71 Homeowner's Insurance
733 Caryn Circle | MLS# 12757862
This single family home located at 733 Caryn Circle, South Holland, IL 60473 is currently listed for sale with an asking price of $287,000. This property was built in 1961 and has 4 bedrooms and 2 full and 1 partial baths with 1335 sq. ft. Caryn Circle is located within the District 205 school district. Search South Holland real estate on www.gogambino.com today.