
BEDS4
BATHS3 full 1 partial
SQUARE FEET2,500
MLS#12698615
STATUSNew
PROPERTY TYPEResidential - Single Family
SCHOOLDistrict 217
Property Description
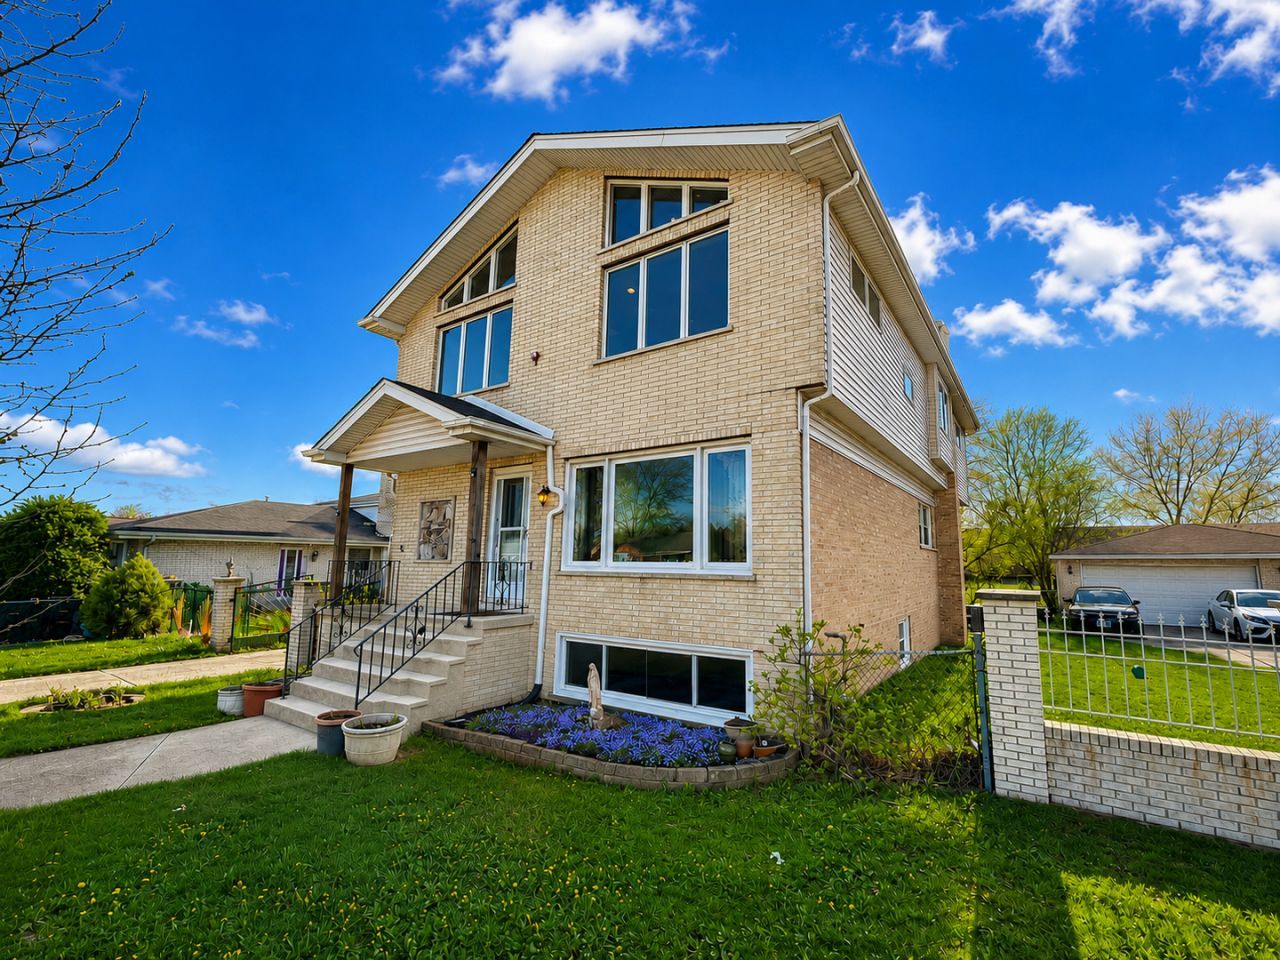
Beautiful brick two-story home in prime Bridgeview offering over 2,200 square feet of living space and unique features you will not find elsewhere. This spacious home features four bedrooms, 3.5 baths, a bright kitchen with an adjoining dining area, hardwood flooring, and a flexible layout ideal for everyday living and entertaining. The second-floor primary suite includes a private full bath, loft area, and balcony overlooking the park. The sun-filled finished basement provides over 1,000 additional square feet with a large recreation area, full bathroom, built-in bar, wood-burning fireplace, separate laundry room, and abundant storage. Outside, enjoy the fenced yard, swimming pool, storage shed, and two-car garage. Additional highlights include a whole-home fire-suppression system, two water heaters, two furnaces, two central air units, and two fireplaces. Conveniently located near Little Palestine, Toyota Park, schools, shopping, public transportation, and easy expressway access. Move-in ready with a spacious layout and exceptional value!
Property Features
Property Type: Residential - Single Family
Basement: Partially Finished, Full
Basement: Yes
Cooling: Central Air
Garage: 2
Heating: Natural Gas
Lot Size: 60 x 129
Taxes: $7,738
Year Built: 1977
Feature Descriptions
Additional rooms: Bonus Room
Association Includes: None
Exterior: Brick
Lot Dimensions: 60 x 129
Parcel#: 18252110080000
Parking: Concrete, Yes, Detached, Garage
Sewer: Public Sewer
Total Rooms: 9
Township: Lyons
Water: Lake Michigan, Public
Room Sizes
Bonus Room: 13X13
Bedroom 2: 12X12
Bedroom 3: 12X11
Bedroom 4: 11X11
Dining Room: 12X9
Family Room: 12X27
Kitchen: 10X9
Laundry: 10X10
Living Room: 18X13
Primary Bedroom: 11X27
Local Schools
High School: Argo Community High School
School District: District 217
Listed By / Shown By
Listed By
Agency Name: Vylla Home
Agency Phone: 773-831-2000
Shown By
Agency Title: Gambino Realtors
Agency Phone: 815-282-2222

Estimate Your Payment
Estimated Payment
$ 2,960.31 per month $2,175.77 Principal & Interest $644.83 Property Tax $139.71 Homeowner's Insurance
7332 Beloit Avenue | MLS# 12698615
This single family home located at 7332 Beloit Avenue , Bridgeview, IL 60455 is currently listed for sale with an asking price of $479,000. This property was built in 1977 and has 4 bedrooms and 3 full and 1 partial baths with 2500 sq. ft. Beloit Avenue is located within the District 217 school district. Search Bridgeview real estate on www.gogambino.com today.