
BEDS4
BATHS3 full
SQUARE FEET1,790
MLS#12803315
STATUSNew
PROPERTY TYPEResidential - Single Family
SUBDIVISIONFrankfort Square
SCHOOLDistrict 210
Property Description
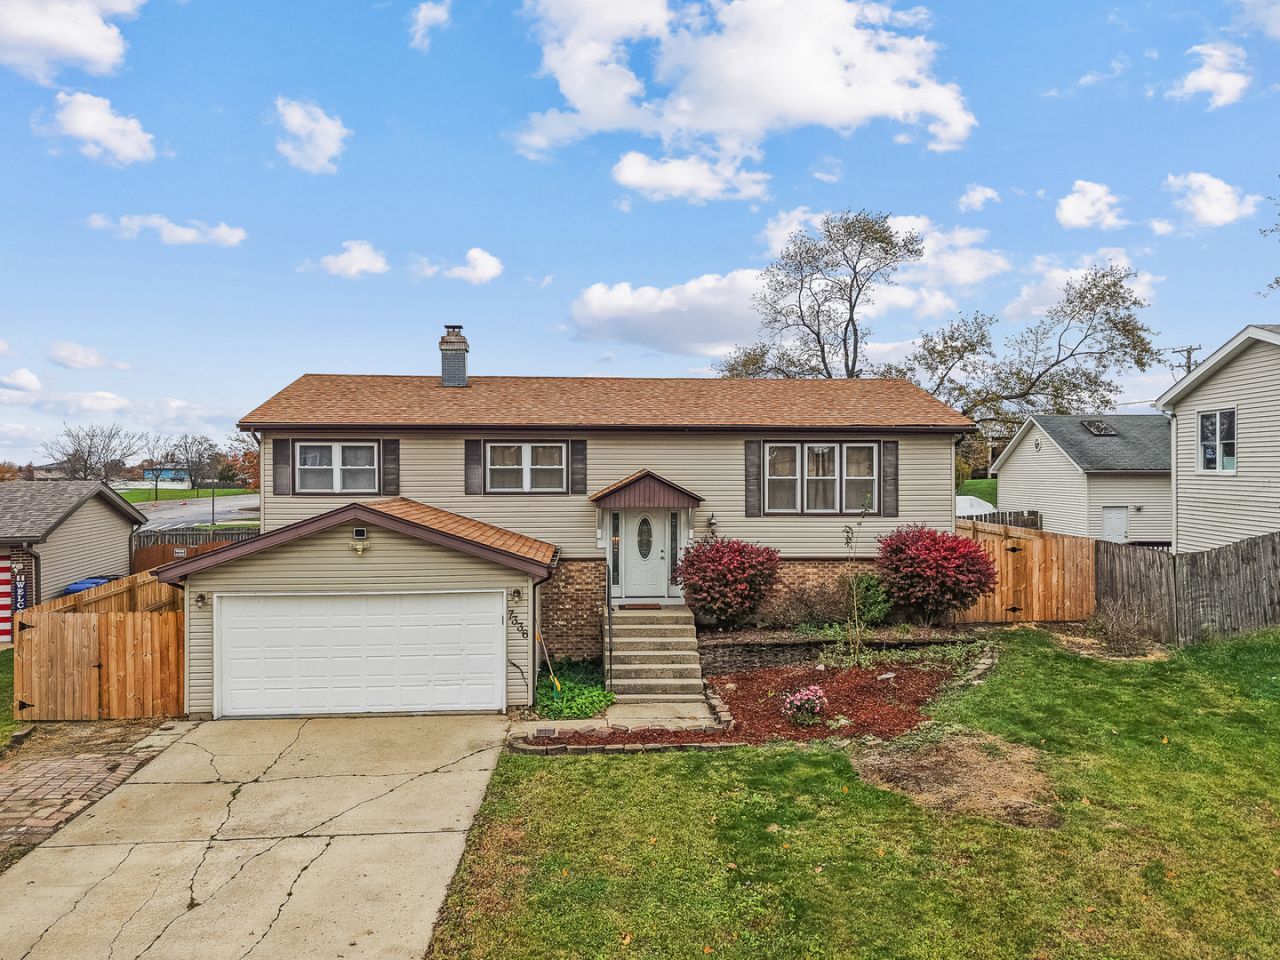
Move-in ready in highly sought-after Frankfort Square! This 4-bedroom, 3-full-bath home has been extensively updated, and the lower-level bonus room could serve as a 5th bedroom. Brand-new luxury vinyl plank flooring was just installed throughout the lower level, with hardwood floors upstairs (2021) and fresh neutral paint throughout (2024). The updated kitchen features new countertops and appliances (2021), oak cabinets, a tile backsplash, a pantry and table space, with patio doors out to the deck. Major updates include the roof (2024), sump pump (2025), and HVAC and water heater (2021), plus new upstairs doors, front door and sliding doors (2021). The hall bath was renovated in 2021, and the primary bedroom has its own full bath. The walkout family room has a wood-burning fireplace with a gas starter. Outside are a rebuilt deck and stairs (2021), a fenced and beautifully landscaped yard, and a 2.5-car attached garage. New fenced yard. A fishing pond and 2 parks are within 2 blocks.
Property Features
Property Type: Residential - Single Family
Basement: Yes
Basement: Finished, Rec/Family Area, Storage Space, Walk-Up Access, Full
Cooling: Central Air
Fireplaces: 1
Garage: 2.5
Heating: Gas, Forced Air
Home Style: Mid Level
Lot Size: 0.20 Acres
Roof Type: Asphalt
Taxes: $8,021
Year Built: 1972
Amenities
Beamed Ceilings
Separate Dining Room
Feature Descriptions
Additional rooms: Bonus Room, Foyer, Deck
Additional Structures: Storage
Appliances: Range, Microwave, Dishwasher, Refrigerator, Washer, Dryer, Water Softener Owned, Gas Oven
Association Includes: None
Dining Room: Separate
Exterior: Vinyl Siding, Brick
Fireplace: Wood Burning, Attached Fireplace Doors/Screen, Gas Starter
Fireplace Location(s): Family Room
Laundry: Common Area
Lot Dimensions: 8738
Parcel#: 1909242010260000
Parking: Concrete, Garage Door Opener, Yes, Garage Owned, Attached, Garage
Sewer: Public Sewer
Total Rooms: 9
Township: Frankfort
Water: Shared Well
Room Sizes
Bonus Room: 13X10
Foyer: 6X6
Deck: 12X10
Bedroom 2: 13X10
Bedroom 3: 10X10
Bedroom 4: 15X10
Dining Room: 11X10
Family Room: 21X14
Kitchen: 12X11
Laundry: 13X9
Living Room: 22X14
Primary Bedroom: 16X11
Local Schools
School District: District 210
Listed By / Shown By
Listed By
Agency Name: Berkshire Hathaway HomeServices Chicago
Agency Phone: 630-325-7500
Shown By
Agency Title: Gambino Realtors
Agency Phone: 815-282-2222

Estimate Your Payment
Estimated Payment
$ 2,408.65 per month $1,635.23 Principal & Interest $668.42 Property Tax $105.00 Homeowner's Insurance
7336 W Hickory Creek Drive | MLS# 12803315
This single family home located at 7336 W Hickory Creek Drive , Frankfort, IL 60423 is currently listed for sale with an asking price of $360,000. This property was built in 1972 and has 4 bedrooms and 3 full baths with 1790 sq. ft. W Hickory Creek Drive is located in the Frankfort Square subdivision within the District 210 school district. Search Frankfort Square real estate on www.gogambino.com today.