
BEDS0
BATHS1 full
MLS#12696952
STATUSNew
PROPERTY TYPEResidential - Coop
SUBDIVISIONRookwood Gardens
SCHOOLDistrict 202
Property Description
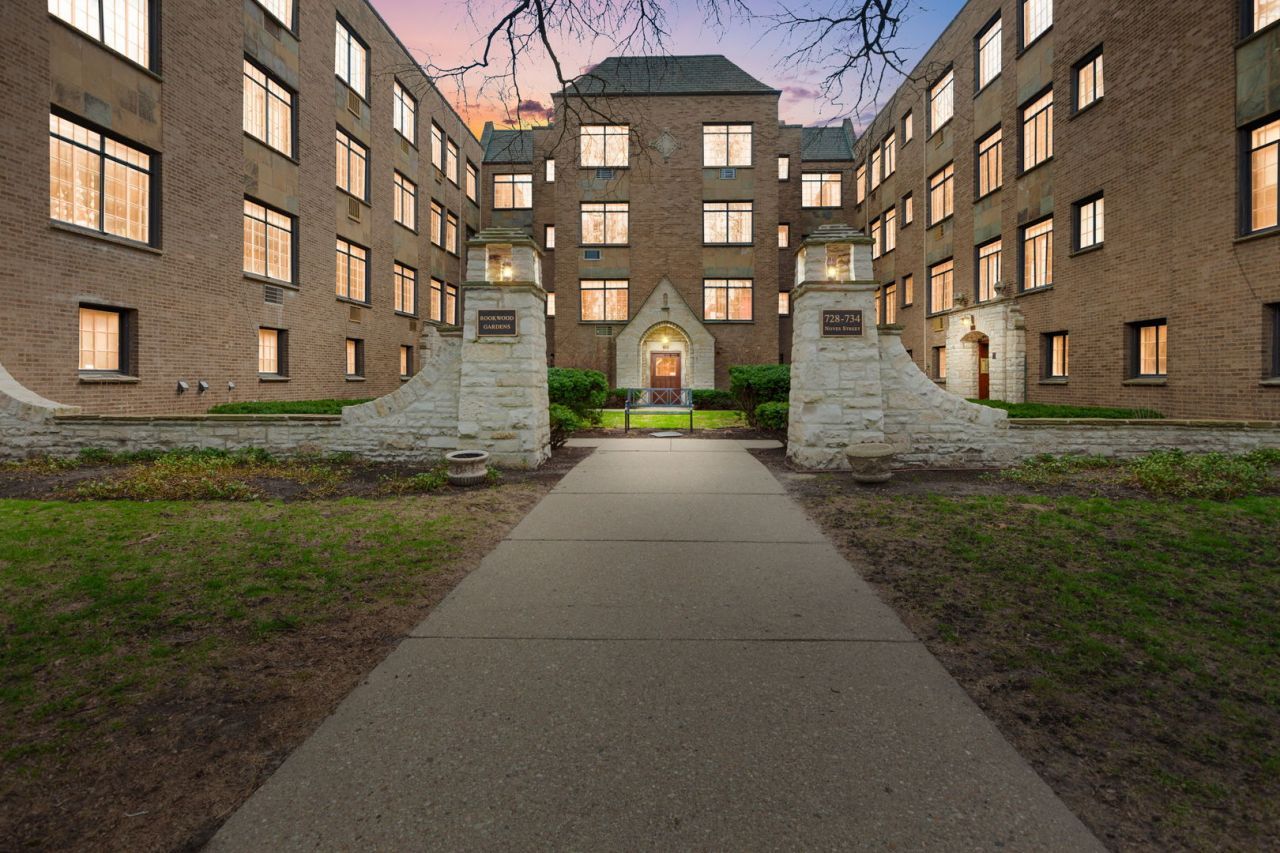
Quintessential pied-a-terre offering at Rookwood Gardens. Quietly tucked within the vibrant Northwestern University neighborhood is this charming studio. Surrounded by stunning single-family homes, with proximity to both L and Metra trains, diverse Noyes Street shops, Stacked & Folded, D & D Finer Foods, Noyes Cultural Center, parks and downtown Evanston! A great space offering compact living yet surprising storage and updated features. Galley kitchen offers stainless appliance package, generous granite countertops and oak faced cabinetry. High 9' ceilings with period detail- crown molding, picture rail molding, wall sconces, ceiling fan, and 5 stunning casement windows! Great NW exposure for all day sunshine. This classic landmarked vintage getaway allows pets with board approval and has in complex laundry (Speed Queen) & a private basement storage unit approximately 8*8 in dimension. Stunning gardens just revamped last year showcase a tranquil place to enjoy nature or wander a short distance to the lake, bike paths, and beaches as they are not far away.
Property Features
Property Type: Residential - Coop
Basement: Yes
Basement: Unfinished, Daylight
Cooling: Wall Unit(s)
Heating: Natural Gas, Steam, Radiator(s)
Lot Size: common
Stories: 3.0
Year Built: 1927
Amenities
Storage
Built-in Features
High Ceilings
Historic/Period Mlwk
Granite Counters
Feature Descriptions
Additional rooms: Foyer
Appliances: Range, Microwave, Refrigerator, Stainless Steel Appliance(s), Gas Cooktop, Gas Oven
Association Amenities: Bike Room/Bike Trails, Storage, Security Door Lock(s), Laundry, Intercom, Picnic Area
Association Includes: Heat, Water, Gas, Taxes, Insurance, TV/Cable, Exterior Maintenance, Lawn Care, Scavenger, Snow Removal, Internet
Dining Room: Kitchen/Dining Combo
Exterior: Stone
HOA Fee: 765/ Monthly
Laundry: Common Area, Multiple Locations
Lot: Common Grounds, Corner Lot, Landscaped, Garden
Lot Dimensions: common
Other Equipment: Intercom, Ceiling Fan(s)
Parcel#: 11071220580000
Pet Allowed: Cats OK, Dogs OK
Sewer: Public Sewer
Total Rooms: 3
Township: Evanston
Water: Lake Michigan
Room Sizes
Foyer: 4X5
Dining Room: 7X8
Kitchen: 7X9
Living Room: 18X12
Local Schools
High School: Evanston Twp High School
Middle School: Nichols Middle School
Elementary School: Dewey Elementary School
School District: District 202
Listed By / Shown By
Listed By
Agency Name: Coldwell Banker Realty
Agency Phone: 847-866-8200
Shown By
Agency Title: Gambino Realtors
Agency Phone: 815-282-2222

Estimate Your Payment
Estimated Payment
$ 546.24 per month $513.28 Principal & Interest $0.00 Property Tax (data not provided by mls) $32.96 Homeowner's Insurance
734 Noyes Street , Unit O2 | MLS# 12696952
This home located at 734 Noyes Street , Unit O2, Evanston, IL 60201 is currently listed for sale with an asking price of $113,000. This property was built in 1927 and . Noyes Street , Unit O2 is located in the Rookwood Gardens subdivision within the District 202 school district. Search Rookwood Gardens real estate on www.gogambino.com today.