
BEDS3
BATHS2 full 1 partial
SQUARE FEET1,900
MLS#12762922
STATUSActive
PROPERTY TYPEResidential - Townhouse
SUBDIVISIONCastle Creek
SCHOOLDistrict 46
Property Description
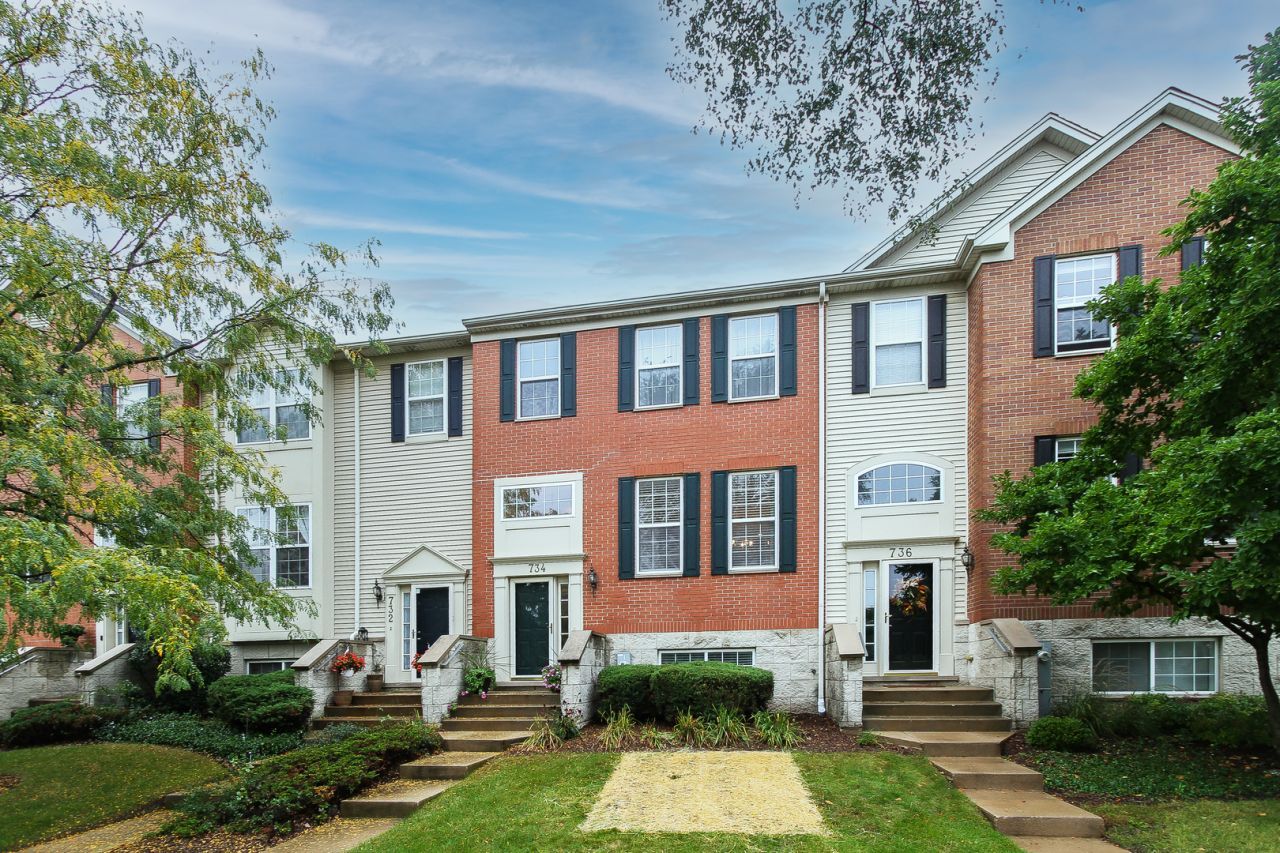
Lovingly cared for and move-in ready, this Bartlett townhome features 9-foot ceilings, hardwood floors, a cozy fireplace, abundant natural light, and new light fixtures throughout. The kitchen offers 42-inch cabinets and ample storage. Enjoy a private oversized balcony with scenic views. The spacious primary suite includes a renovated bath with dual sinks, separate shower, and soaking tub, plus updated additional baths. All three bedrooms feature ceiling fans. The finished lower level offers flexible space for a fourth bedroom, office, workout room, or playroom, along with a large laundry room. Two-car attached garage and low HOA. New roof and gutters October 2026. Walk to parks, playground, bike path, and dog park. Convenient to Routes 20/59, Metra, and Villa Olivia. QUICK CLOSE POSSIBLE.
Property Features
Property Type: Residential - Townhouse
Basement: Yes
Basement: Finished, Partial, Daylight
Cooling: Central Air
Fireplaces: 1
Garage: 2
Heating: Gas
Lot Size: COMMON
Stories: 3.0
Taxes: $6,149
Year Built: 2006
Amenities
Walk-In Closet(s)
High Ceilings
Open Floorplan
Feature Descriptions
Additional rooms: Office, Balcony/Porch/Lanai
Appliances: Range, Microwave, Dishwasher, Refrigerator, Washer, Dryer, Disposal, Stainless Steel Appliance(s)
Association Amenities: Ceiling Fan
Association Includes: Insurance, Exterior Maintenance, Lawn Care, Snow Removal
Bath Features: Soaking Tub
Dining Room: Kitchen/Dining Combo
Exterior: Vinyl Siding, Brick
Fireplace: Double Sided, Gas Log
Fireplace Location(s): Family Room
HOA Fee: 280/ Monthly
Laundry: Washer Hookup, In Unit
Lot Dimensions: COMMON
Other Equipment: CO Detectors, Ceiling Fan(s), Sump Pump
Parcel#: 06292050281069
Parking: Asphalt, Garage Door Opener, Yes, Garage Owned, Attached, Garage
Pet Allowed: Cats OK, Dogs OK, Number Limit
Sewer: Public Sewer
Total Rooms: 7
Township: Hanover
Water: Lake Michigan
Room Sizes
Office: 13X10
Balcony/Porch/Lanai: 17X5
Bedroom 2: 13X10
Bedroom 3: 10X10
Dining Room: 12X11
Kitchen: 13X11
Laundry: 9X6
Living Room: 21X12
Primary Bedroom: 16X13
Local Schools
School District: District 46
Listed By / Shown By
Listed By
Agency Name: REMAX Legends
Agency Phone: 630-980-4440
Shown By
Agency Title: Gambino Realtors
Agency Phone: 815-282-2222

Estimate Your Payment
Estimated Payment
$ 2,267.15 per month $1,648.86 Principal & Interest $512.42 Property Tax $105.88 Homeowner's Insurance
734 Thornbury Road | MLS# 12762922
This townhouse located at 734 Thornbury Road, Bartlett, IL 60103 is currently listed for sale with an asking price of $363,000. This property was built in 2006 and has 3 bedrooms and 2 full and 1 partial baths with 1900 sq. ft. Thornbury Road is located in the Castle Creek subdivision within the District 46 school district. Search Castle Creek real estate on www.gogambino.com today.