
BEDS3
BATHS2 full
SQUARE FEET1,802
MLS#12704542
STATUSNew
PROPERTY TYPEResidential - Single Family
SUBDIVISIONWorth Woods
SCHOOLDistrict 230
Property Description
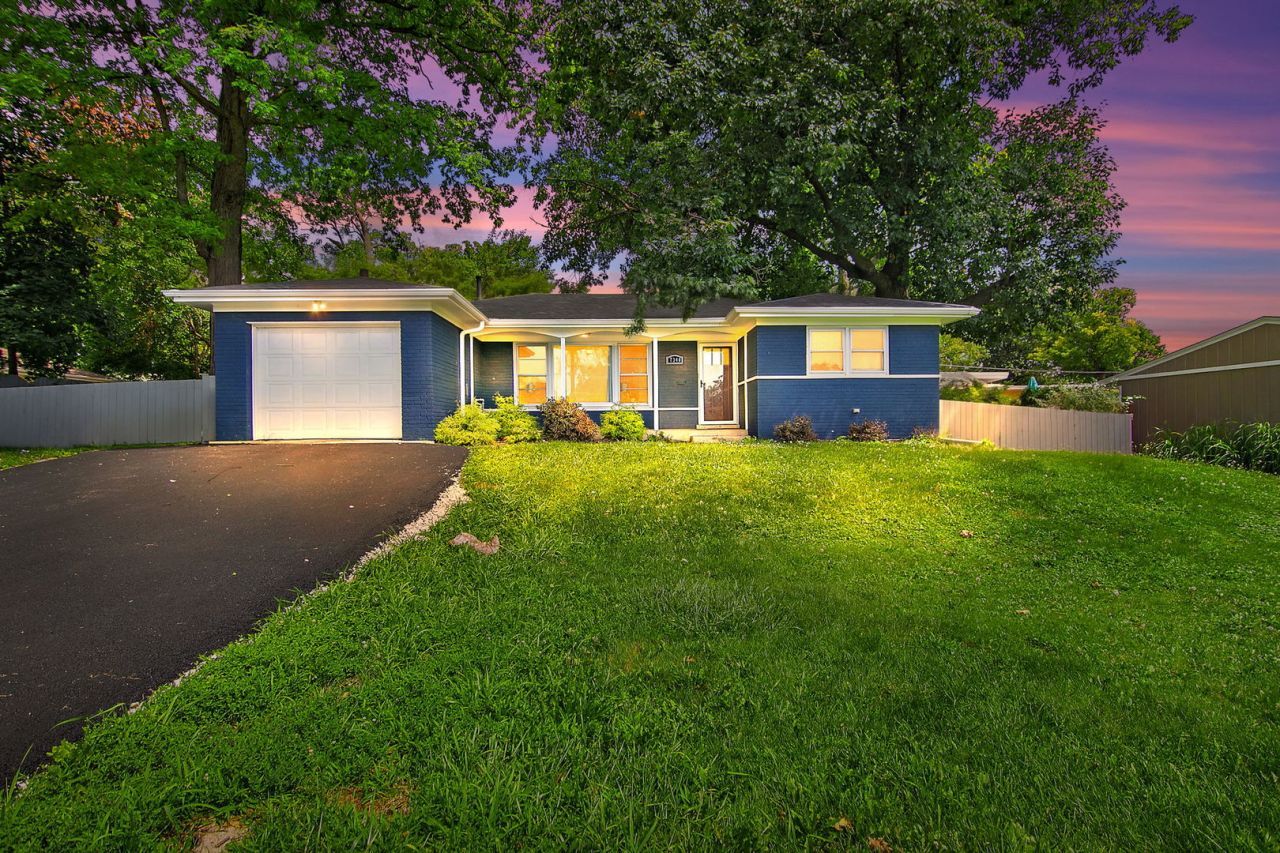
WOW! This All-brick home offering a great opportunity for the next owner to enjoy or good rental opportunity. Large windows fill the living room with light, while the massive over sized dining / kitchen combo perfect for intimate dinners or hosting family and friends. The home rest nicely above street level, the home offers excellent drainage and includes a newer driveway with convenient turnaround area or additional parking for easier street access. There are two full bathrooms, including a spacious primary suite featuring 2 large walk-in closet. The laundry room includes the washer and dryer and provides direct access to the attached garage. Step outside to enjoy the fully fenced backyard with newer concrete patio perfect for pets, play, or summer entertaining. Conveniently located within the highly deemed Stagg High School District and the leading Worth School District.
Property Features
Property Type: Residential - Single Family
Basement: Crawl Space
Cooling: Central Air
Garage: 1
Heating: Natural Gas
Home Style: Ranch
Lot Size: 0.25 Acres
Roof Type: Asphalt
Taxes: $7,630
Year Built: 1958
Feature Descriptions
Additional rooms: Walk In Closet
Appliances: Range, Microwave, Dishwasher, Refrigerator, Stainless Steel Appliance(s)
Association Includes: None
Dining Room: Separate
Exterior: Brick
Laundry: Gas Dryer Hookup, In Unit
Lot Dimensions: 86 X 127
Parcel#: 23134110090000
Parking: Asphalt, No Garage, Yes, Garage Owned, Attached, Garage
Sewer: Public Sewer
Total Rooms: 6
Township: Palos
Water: Lake Michigan
Room Sizes
Walk In Closet: 6X10
Bedroom 2: 11X11
Bedroom 3: 13X19
Dining Room: 13X13
Kitchen: 12X19
Laundry: 9X10
Living Room: 15X18
Primary Bedroom: 13X20
Local Schools
School District: District 230
Listed By / Shown By
Listed By
Agency Name: Berkshire Hathaway HomeServices Starck Real Estate
Agency Phone: 847-515-1200
Shown By
Agency Title: Gambino Realtors
Agency Phone: 815-282-2222

Estimate Your Payment
Estimated Payment
$ 2,361.56 per month $1,621.61 Principal & Interest $635.83 Property Tax $104.13 Homeowner's Insurance
7340 W 111th Street | MLS# 12704542
This single family home located at 7340 W 111th Street , Worth, IL 60482 is currently listed for sale with an asking price of $357,000. This property was built in 1958 and has 3 bedrooms and 2 full baths with 1802 sq. ft. W 111th Street is located in the Worth Woods subdivision within the District 230 school district. Search Worth Woods real estate on www.gogambino.com today.