
BEDS2
BATHS2 full
SQUARE FEET1,408
MLS#12698184
STATUSNew
PROPERTY TYPEResidential - Condominium
SCHOOLDistrict 205
Property Description
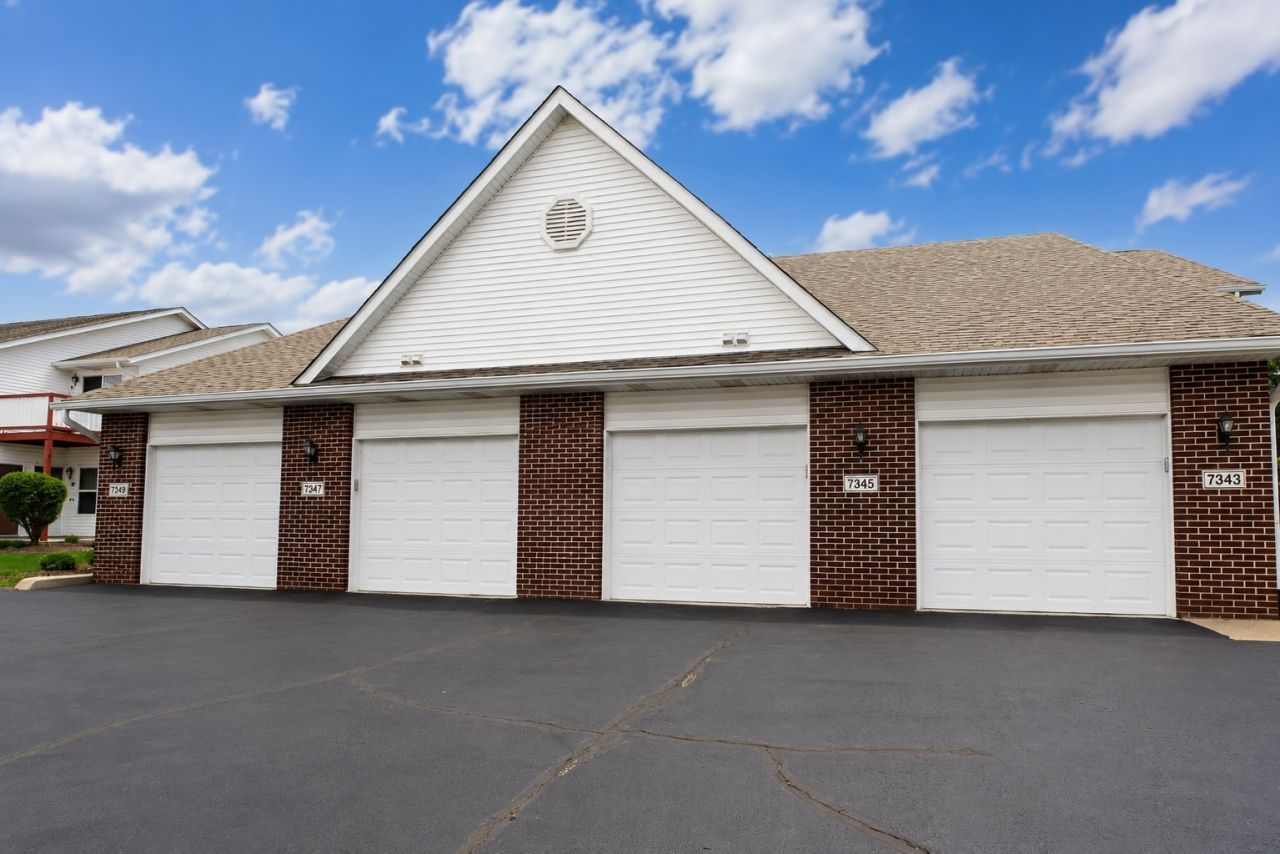
This tastefully updated condo offers over 1,400 square feet of finished living space in an outstanding location with convenient access to Interstates 39/90, the Mercyhealth campus, UW Health Carbone Cancer Center, major shopping, restaurants, and Hard Rock Casino Rockford. The living room features a vaulted ceiling and a cozy gas fireplace, creating an inviting and open atmosphere. The dining area flows seamlessly into the kitchen, which offers refinished cabinetry, newer appliances, and a convenient breakfast bar. Both bathrooms have been tastefully updated with new vanities, vanity tops, toilets, and flooring, with the primary ensuite including a walk-in closet. Updated lighting enhances the home throughout. Enjoy relaxing outdoors on both the front and rear decks. Additional amenities include an attached one-car garage. Rentals are permitted, although short-term rentals are prohibited, making this an excellent opportunity for homeowners or long-term investors alike.
Property Features
Property Type: Residential - Condominium
Basement: Yes
Basement: Unfinished, Full
Cooling: Central Air
Fireplaces: 1
Garage: 1
Heating: Natural Gas
Lot Size: 0
Roof Type: Asphalt
Stories: 2.0
Taxes: $3,759
Year Built: 2002
Amenities
Walk-In Closet(s)
Feature Descriptions
Additional rooms: Walk In Closet, Deck, Other Room
Appliances: Range, Microwave, Dishwasher, Refrigerator, Washer, Dryer, Water Softener
Association Includes: Lawn Care, Snow Removal, Other
Exterior: Vinyl Siding, Brick
Fireplace: Gas Starter
Fireplace Location(s): Living Room
HOA Fee: 242/ Monthly
Laundry: Upper Level, In Unit
Lot Dimensions: 0x0
Parcel#: 1214131028
Parking: Asphalt, Garage Door Opener, Yes, Garage Owned, Attached, Garage
Sewer: Public Sewer
Total Rooms: 5
Township: Rockford
Water: Public
Room Sizes
Walk In Closet: 5X6
Deck: 8X8
Other Room: 8X10
Bedroom 2: 10X15
Dining Room: 13X14
Kitchen: 10X13
Laundry: 7X12
Living Room: 14X18
Primary Bedroom: 12X15
Local Schools
High School: Guilford High School
Middle School: Eisenhower Middle School
Elementary School: Brookview Elementary School
School District: District 205
Listed By / Shown By
Listed By
Agency Name: Berkshire Hathaway HomeServices Crosby Starck Real
Agency Phone: 815-397-4040
Shown By
Agency Title: Gambino Realtors
Agency Phone: 815-282-2222

Estimate Your Payment
Estimated Payment
$ 1,231.22 per month $862.59 Principal & Interest $313.25 Property Tax $55.39 Homeowner's Insurance
7343 Wallingford Way , Unit 7343 | MLS# 12698184
This condo located at 7343 Wallingford Way , Unit 7343, Rockford, IL 61107 is currently listed for sale with an asking price of $189,900. This property was built in 2002 and has 2 bedrooms and 2 full baths with 1408 sq. ft. Wallingford Way , Unit 7343 is located within the District 205 school district. Search Rockford real estate on www.gogambino.com today.