
BEDS2
BATHS2 full
SQUARE FEET1,250
MLS#12764358
STATUSActive
PROPERTY TYPEResidential - Condominium
SCHOOLDistrict 217
Property Description
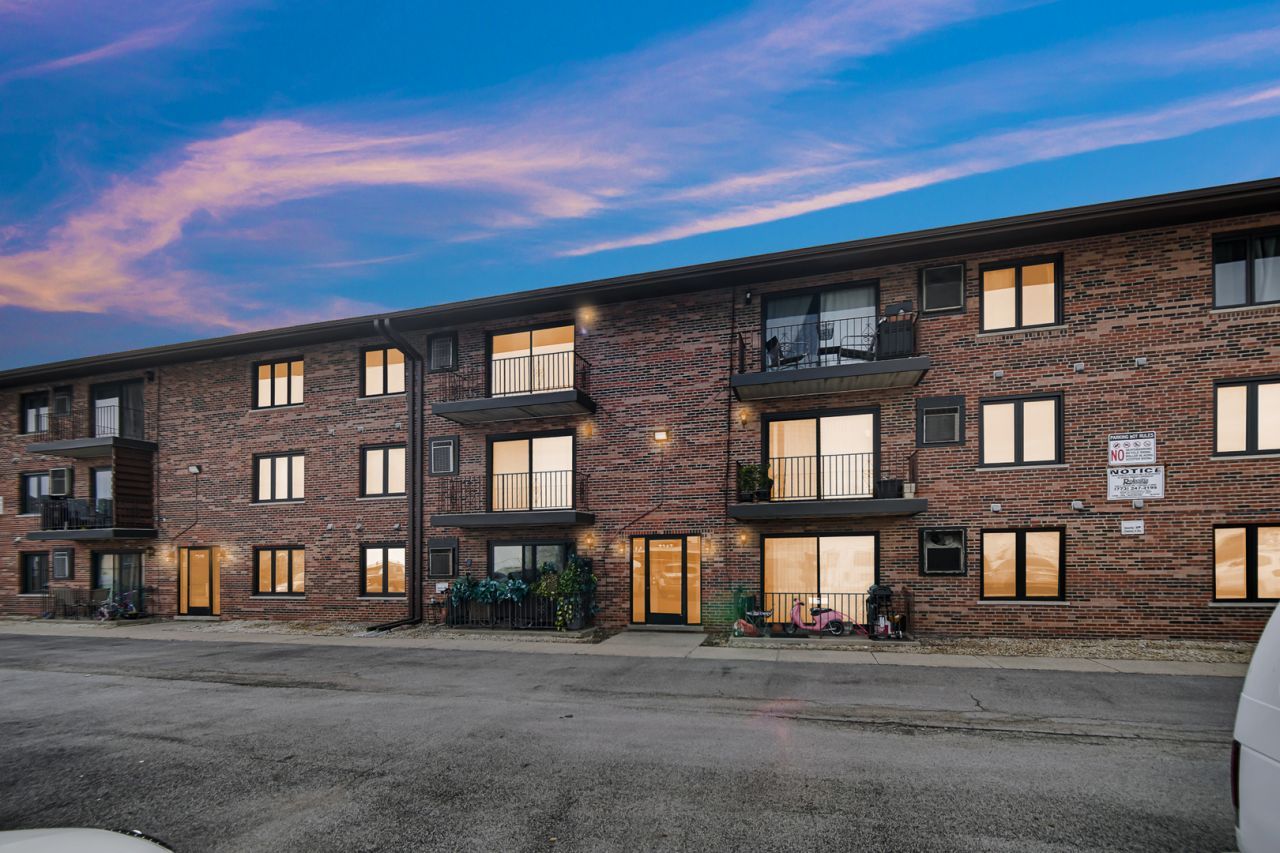
Beautiful top floor condo with an enormous size of 1250 sq feet! Features open floor plan with dinning and living areas with pergo floors ~ Nice cherry kitchen with granite tops, natural stone backsplash, set of ss Frigidaire appliances & breakfast bar~ Generous size 2 bedrooms & 2 full ceramic bathrooms, where 1 is a master bath with shower ~ Laundry in unit ~ Several updates include: all newer thermal-pane windows, wood trims, beautiful crown moldings, 2 panel doors, newer sliding door to a big concrete balcony, brand new ac/ furnace unit ~ Great flexicore building with central air and plenty of parking ~ HOA covers exterior and common maintenance and includes water and garbage ~ Conveniently located near parks, the Bridgeview community center, public library, shopping, and restaurants, with easy access to Harlem Ave and i-55 for commuting.
Property Features
Property Type: Residential - Condominium
Basement: None
Cooling: Central Air
Heating: Electric, Forced Air
Lot Size: COMMON
Stories: 3.0
Taxes: $3,180
Year Built: 1983
Amenities
Flexicore
Feature Descriptions
Additional rooms: Balcony/Porch/Lanai, Foyer
Appliances: Range, Microwave, Dishwasher, Refrigerator, Washer, Dryer, Stainless Steel Appliance(s)
Association Includes: Water, Parking, Insurance, Exterior Maintenance, Lawn Care, Scavenger, Snow Removal
Dining Room: Separate
Exterior: Brick
HOA Fee: 268/ Monthly
Laundry: Washer Hookup, Electric Dryer Hookup, In Unit, In Bathroom
Lot Dimensions: COMMON
Parcel#: 18362190381015
Parking: Assigned, Yes
Pet Allowed: Cats OK
Sewer: Public Sewer
Total Rooms: 5
Township: Lyons
Water: Lake Michigan, Public
Room Sizes
Balcony/Porch/Lanai: 13X4
Foyer: 5X3
Bedroom 2: 14X10
Dining Room: 11X13
Kitchen: 11X10
Living Room: 18X17
Primary Bedroom: 17X16
Local Schools
School District: District 217
Listed By / Shown By
Listed By
Agency Name: Realty One Group Heartland
Agency Phone: 708-678-1000
Shown By
Agency Title: Gambino Realtors
Agency Phone: 815-282-2222

Estimate Your Payment
Estimated Payment
$ 1,280.14 per month $953.89 Principal & Interest $265.00 Property Tax $61.25 Homeowner's Insurance
7347 W 79th Place, Unit 3C | MLS# 12764358
This condo located at 7347 W 79th Place, Unit 3C, Bridgeview, IL 60455 is currently listed for sale with an asking price of $210,000. This property was built in 1983 and has 2 bedrooms and 2 full baths with 1250 sq. ft. W 79th Place, Unit 3C is located within the District 217 school district. Search Bridgeview real estate on www.gogambino.com today.