
BEDS2
BATHS2 full
SQUARE FEET1,408
MLS#12739268
STATUSNew
PROPERTY TYPEResidential - Condominium
SUBDIVISIONWilshire
SCHOOLDistrict 205
Property Description
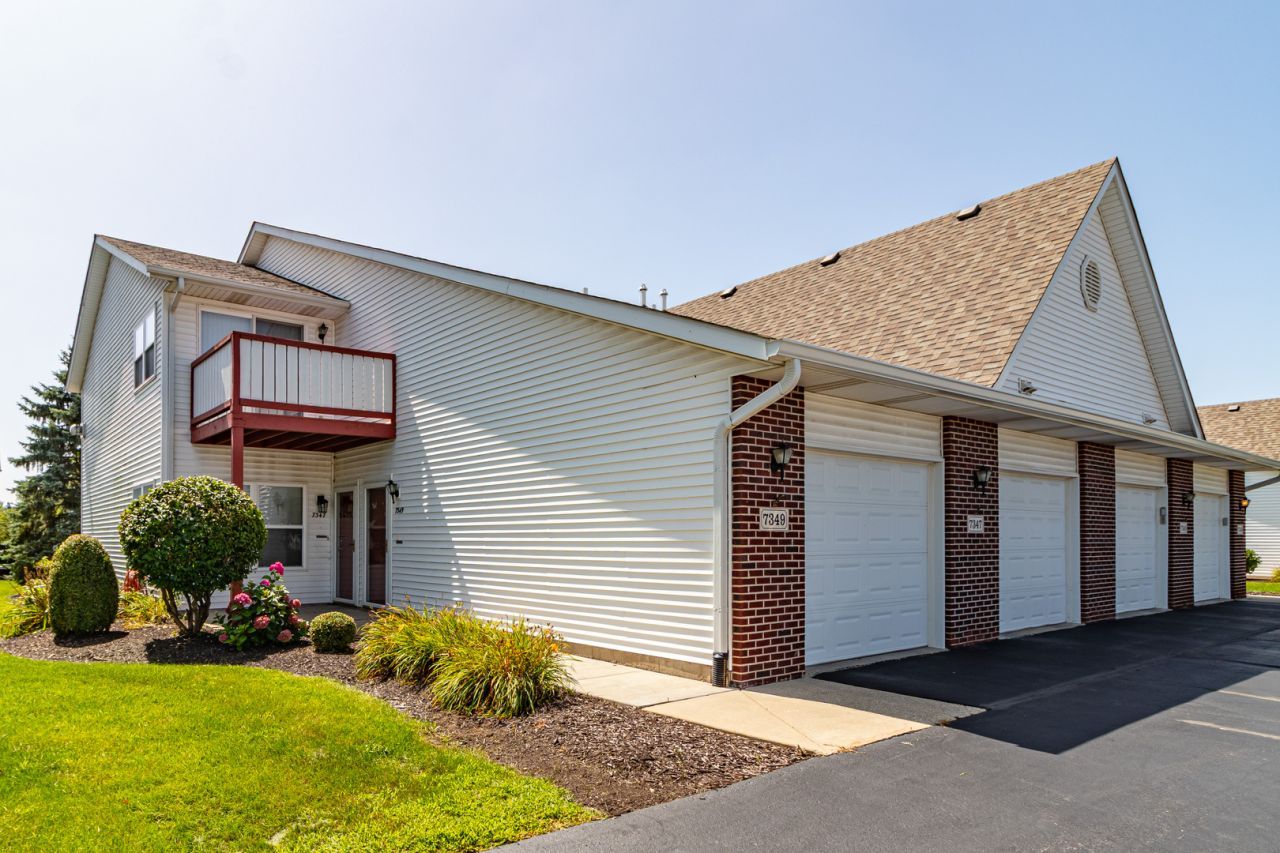
Meticulously maintained 2-bedroom, 2-bath second-floor condo in a prime location! This inviting home features an open floor plan with a spacious living room and sliding doors leading to a private balcony overlooking a peaceful tree-lined backyard. A second balcony is conveniently located off the dining room, which features large windows and plenty of natural light. The well-appointed kitchen offers a breakfast bar and all appliances. The generous primary suite includes a walk-in closet and private bath, while the second bedroom provides flexibility for guests or a home office. Convenient in-unit laundry with washer and dryer adds to the ease of everyday living. The HOA includes exterior maintenance, water, sewer, trash, roof, siding, and decks. Long-term rentals are permitted. A wonderful opportunity for low-maintenance living in a convenient location!
Property Features
Property Type: Residential - Condominium
Basement: None
Cooling: Central Air
Fireplaces: 1
Garage: 1
Heating: Natural Gas, Forced Air
Lot Size: COMMON
Roof Type: Asphalt
Stories: 2.0
Taxes: $3,229
Year Built: 2002
Amenities
Vaulted Ceiling(s)
Walk-In Closet(s)
Open Floorplan
Feature Descriptions
Additional rooms: No additional rooms
Appliances: Range, Microwave, Dishwasher, Refrigerator, Washer, Dryer
Association Includes: Water, Insurance, Exterior Maintenance, Lawn Care, Snow Removal, Other
Dining Room: Combined w/ LivRm
Exterior: Vinyl Siding
Fireplace: Attached Fireplace Doors/Screen, Gas Starter
Fireplace Location(s): Living Room
HOA Fee: 242/ Monthly
Laundry: Washer Hookup, In Unit
Lot: Common Grounds, Landscaped
Lot Dimensions: COMMON
Other Equipment: Water-Softener Owned, Ceiling Fan(s)
Parcel#: 1214131025
Parking: Asphalt, Garage Door Opener, Yes, Garage Owned, Attached, Garage
Pet Allowed: Cats OK, Dogs OK
Sewer: Public Sewer
Total Rooms: 5
Township: Rockford
Water: Public
Room Sizes
Bedroom 2: 12X14
Dining Room: 12X14
Kitchen: 13X10
Laundry: 12X7
Living Room: 18X14
Primary Bedroom: 15X12
Local Schools
High School: Guilford High School
Middle School: Eisenhower Middle School
Elementary School: Brookview Elementary School
School District: District 205
Listed By / Shown By
Listed By
Agency Name: RE/MAX Top Performers
Agency Phone: 847-295-0800
Shown By
Agency Title: Gambino Realtors
Agency Phone: 815-282-2222

Estimate Your Payment
Estimated Payment
$ 1,134.37 per month $813.07 Principal & Interest $269.08 Property Tax $52.21 Homeowner's Insurance
7349 Wallingford Way , Unit 7349 | MLS# 12739268
This condo located at 7349 Wallingford Way , Unit 7349, Rockford, IL 61107 is currently listed for sale with an asking price of $179,000. This property was built in 2002 and has 2 bedrooms and 2 full baths with 1408 sq. ft. Wallingford Way , Unit 7349 is located in the Wilshire subdivision within the District 205 school district. Search Wilshire real estate on www.gogambino.com today.