
BEDS3
BATHS2 full 1 partial
SQUARE FEET1,436
MLS#12764057
STATUSNew
PROPERTY TYPEResidential - Condominium
SCHOOLDistrict 299
Property Description
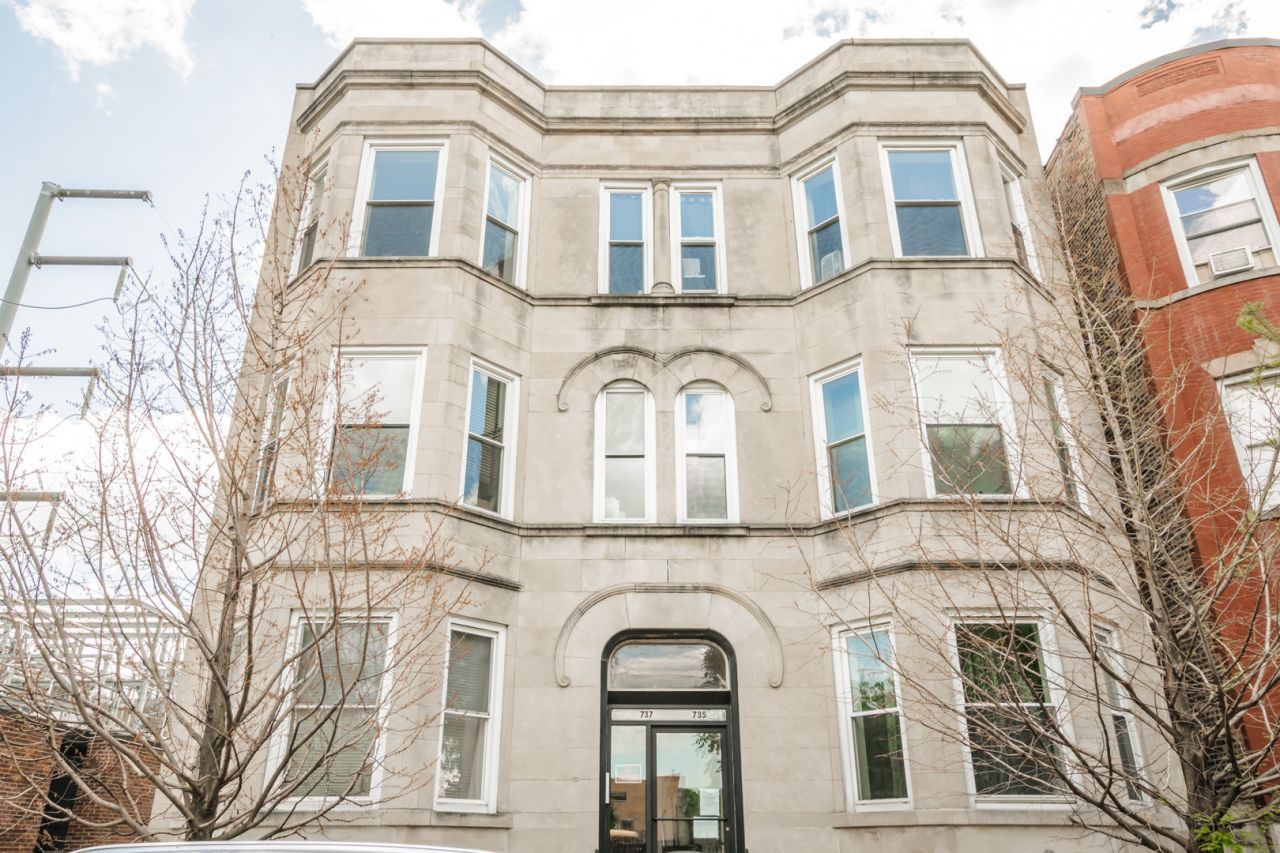
Stunning Bronzeville Duplex-Down 3-Bed, 2.5-Bath with garage parking included. Beautifully updated and move-in ready, this Bronzeville gem features hardwood floors, soaring ceilings, and natural light throughout. The sleek kitchen boasts quartz countertops and backsplash, white cabinetry, and brand-new stainless appliances plus an extra nook perfect for a coffee or wet bar. The primary suite offers generous space and a spa-like ensuite with floor-to-ceiling porcelain tile. The lower level adds a family room, two bedrooms, full bath, and extra storage, ideal for guests or flex living. Enjoy a private deck for entertaining, a shared backyard, and one included garage space. All of this just blocks from Northwestern Medicine, minutes from the Obama Presidential Center, U of C, public transit, and more. Schedule your showing today.
Property Features
Property Type: Residential - Condominium
Basement: Yes
Basement: Finished, Exterior Entry, Daylight
Cooling: Central Air
Garage: 1
Heating: Natural Gas, Forced Air
Lot Size: COMMON
Stories: 3.0
Taxes: $5,039
Year Built: 1899
Amenities
1st Floor Bedroom
1st Floor Full Bath
Storage
High Ceilings
Feature Descriptions
Additional rooms: Foyer, Storage
Appliances: Range, Microwave, Dishwasher, Refrigerator, Washer, Dryer, Stainless Steel Appliance(s)
Association Amenities: Storage, Fencing, Intercom
Association Includes: Parking, Insurance, Exterior Maintenance, Lawn Care, Scavenger, Snow Removal
Bath Features: Whirlpool
Dining Room: Combined w/ LivRm
Exterior: Brick, Stone, Limestone
HOA Fee: 300/ Monthly
Laundry: Main Level, In Unit
Lot: Other
Lot Dimensions: COMMON
Parcel#: 20102260521002
Parking: Garage Door Opener, Yes, Garage Owned, Detached, Garage
Pet Allowed: Cats OK, Dogs OK, Size Limit
Sewer: Public Sewer
Total Rooms: 7
Township: Hyde Park
Water: Public
Room Sizes
Foyer: 12X9
Storage: 14X13
Bedroom 2: 14X12
Bedroom 3: 4X12
Dining Room: 13X13
Family Room: 12X10
Kitchen: 13X12
Laundry: 4X4
Living Room: 14X14
Primary Bedroom: 16X13
Local Schools
School District: District 299
Listed By / Shown By
Listed By
Agency Name: Baird & Warner
Agency Phone: 312-242-1000
Shown By
Agency Title: Gambino Realtors
Agency Phone: 815-282-2222

Estimate Your Payment
Estimated Payment
$ 2,039.30 per month $1,521.67 Principal & Interest $419.92 Property Tax $97.71 Homeowner's Insurance
735 E 50th Street , Unit 2 | MLS# 12764057
This condo located at 735 E 50th Street , Unit 2, Chicago, IL 60615 is currently listed for sale with an asking price of $335,000. This property was built in 1899 and has 3 bedrooms and 2 full and 1 partial baths with 1436 sq. ft. E 50th Street , Unit 2 is located within the District 299 school district. Search Chicago real estate on www.gogambino.com today.